
Harlem School of the Arts Theater
New York, NY | Concept Design 2015
19,000 SF
Project by Deborah Berke Partners
Brendan M. Lee, Project Manager & Lead Designer
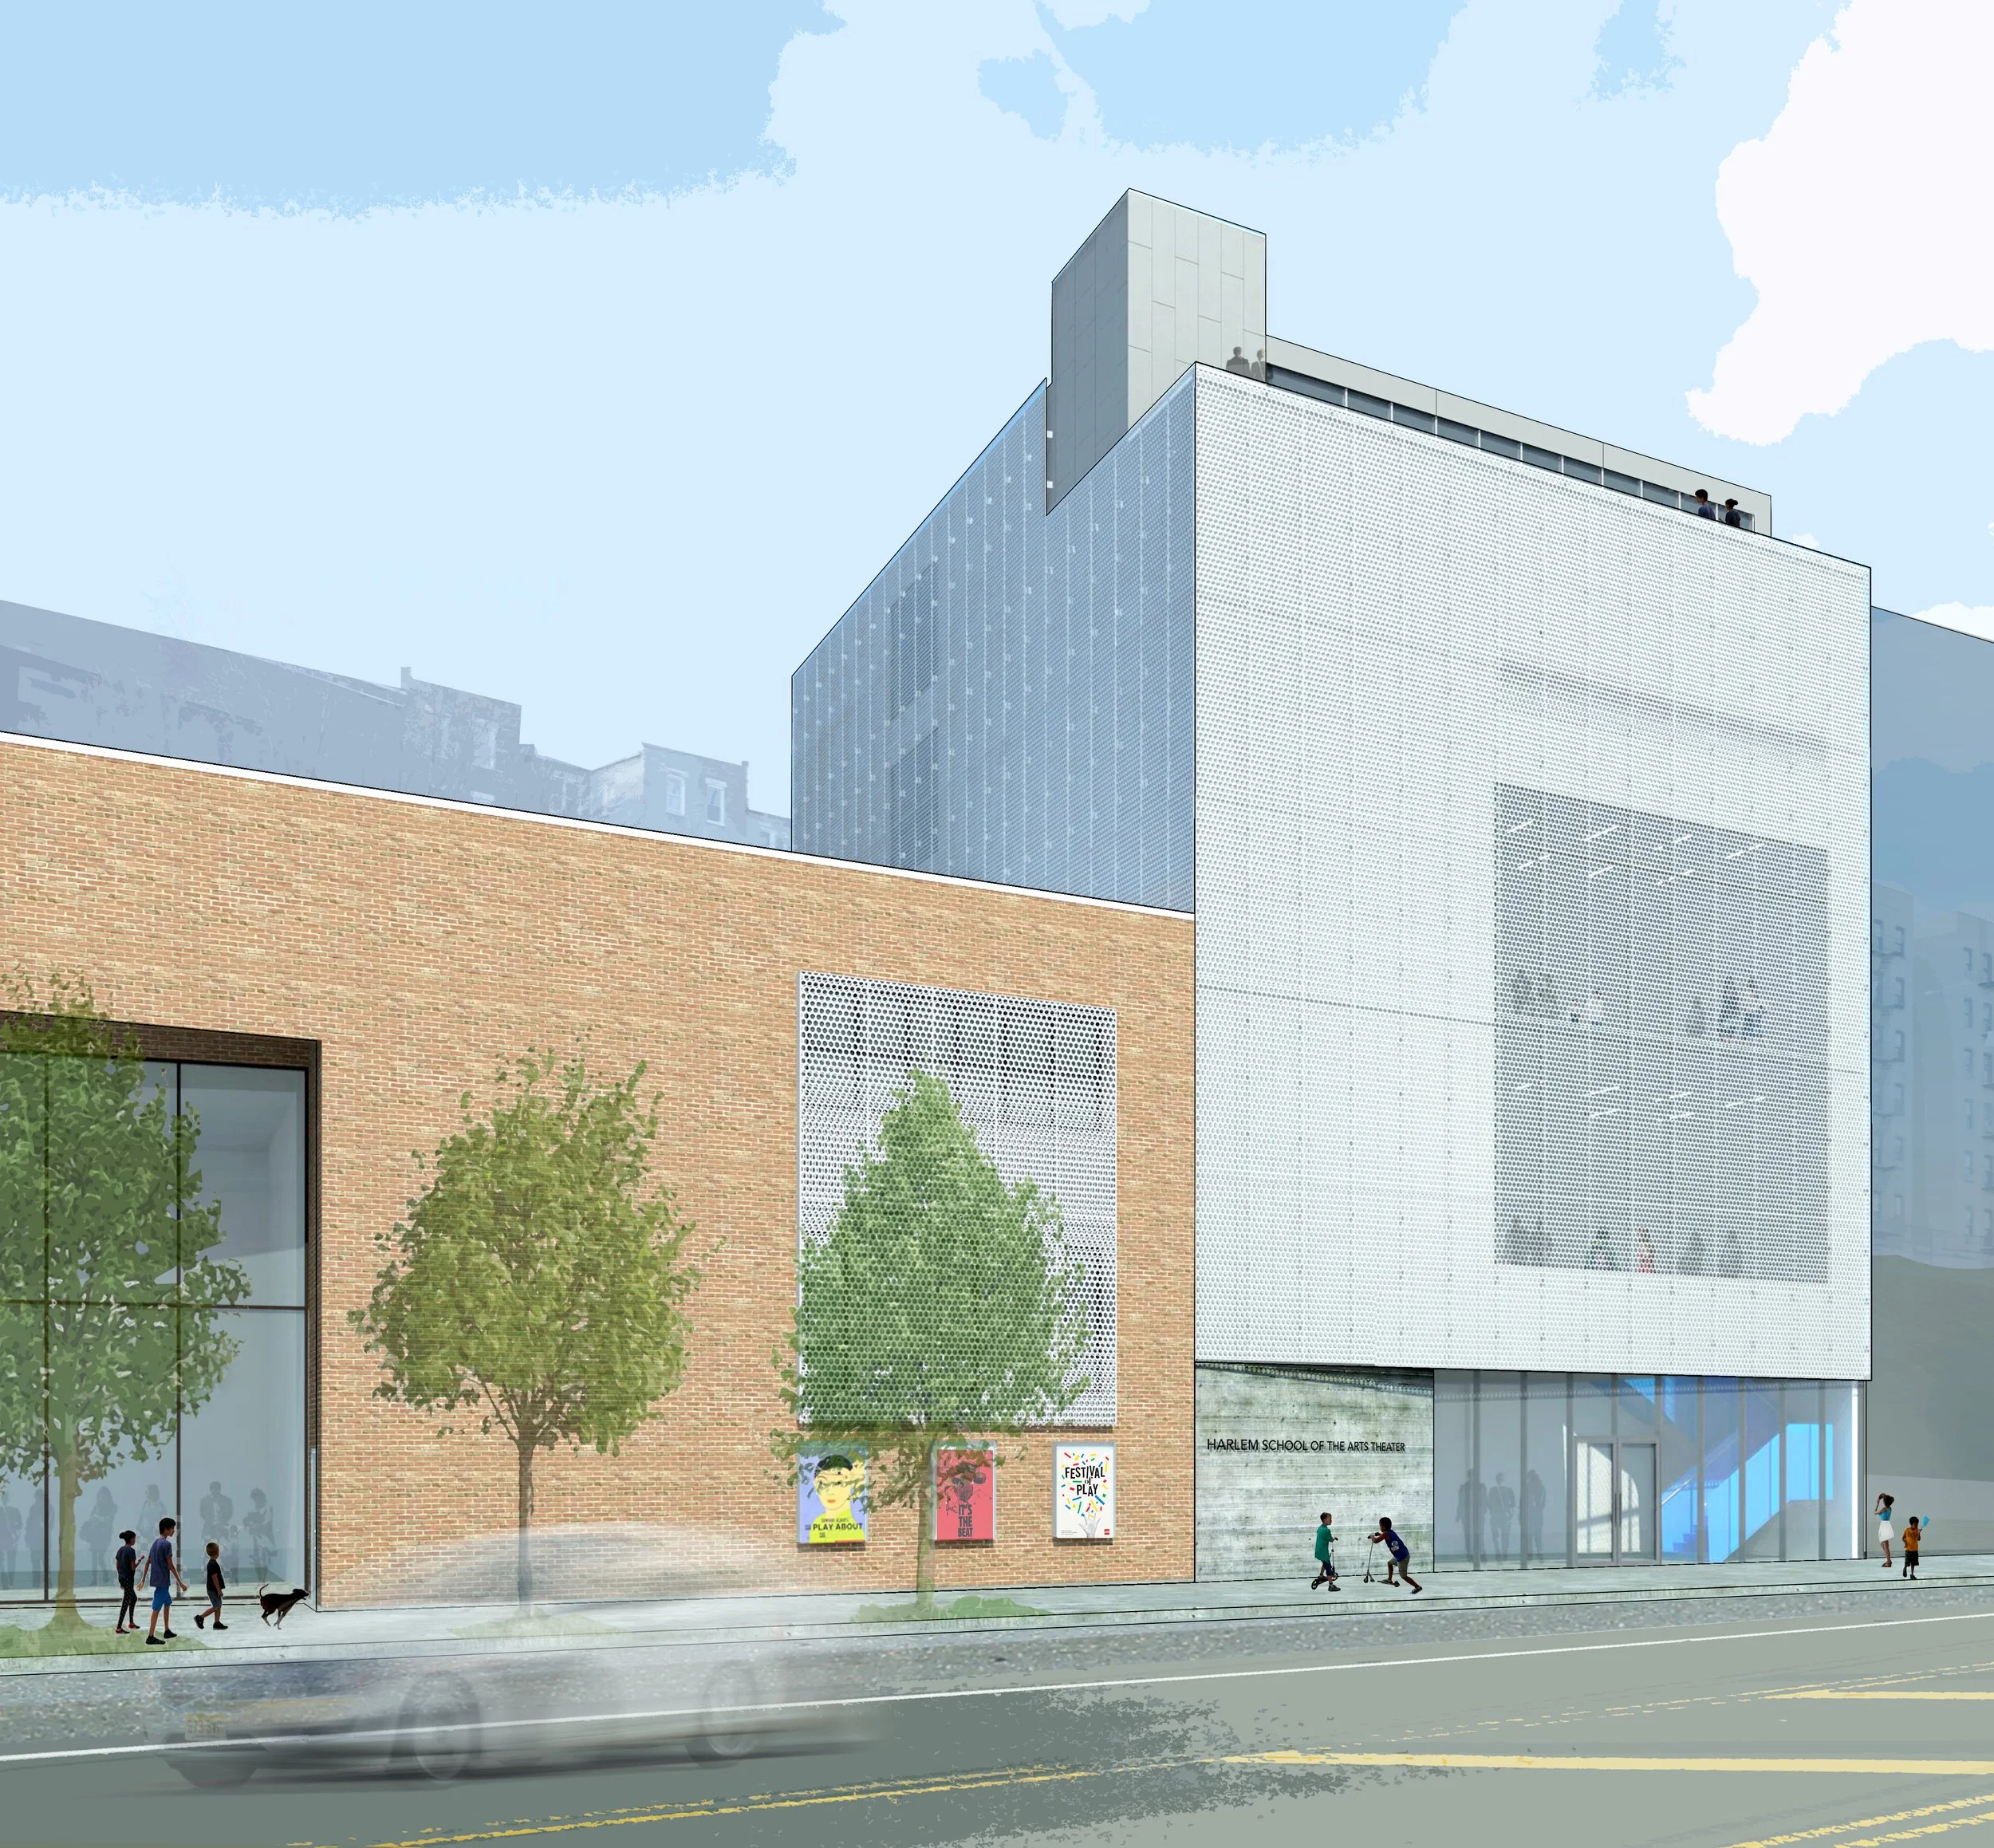
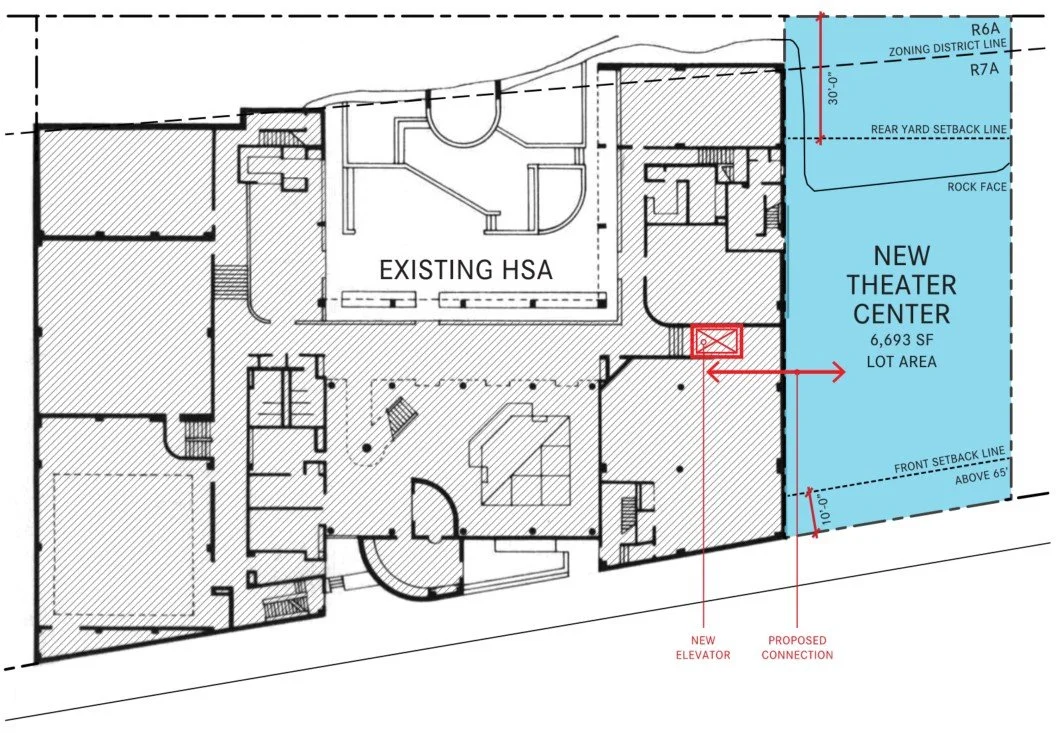
The Harlem School of the Arts (HSA), a community institution offering a comprehensive program of arts classes to children, sought to expand its 1978 Ulrich Franzen-designed building with new facilities for its theater education program. We conducted a pro bono concept design study to support the school’s fundraising.
The original building featured a nearly windowless façade and was oriented around a leafy rear courtyard nestled below a rugged escarpment of Manhattan schist that marked the 45-foot grade change up to Hamilton Heights. This design reflected prevailing concerns of the time to create a safe and tranquil oasis of high culture for Harlem’s youth, away from the crime and perceived chaos of the surrounding neighborhood. Forty years later, that strategy seemed less appropriate, and we recognized the importance of fostering connections between the creative activity within the school and the vitality of urban culture on the street.
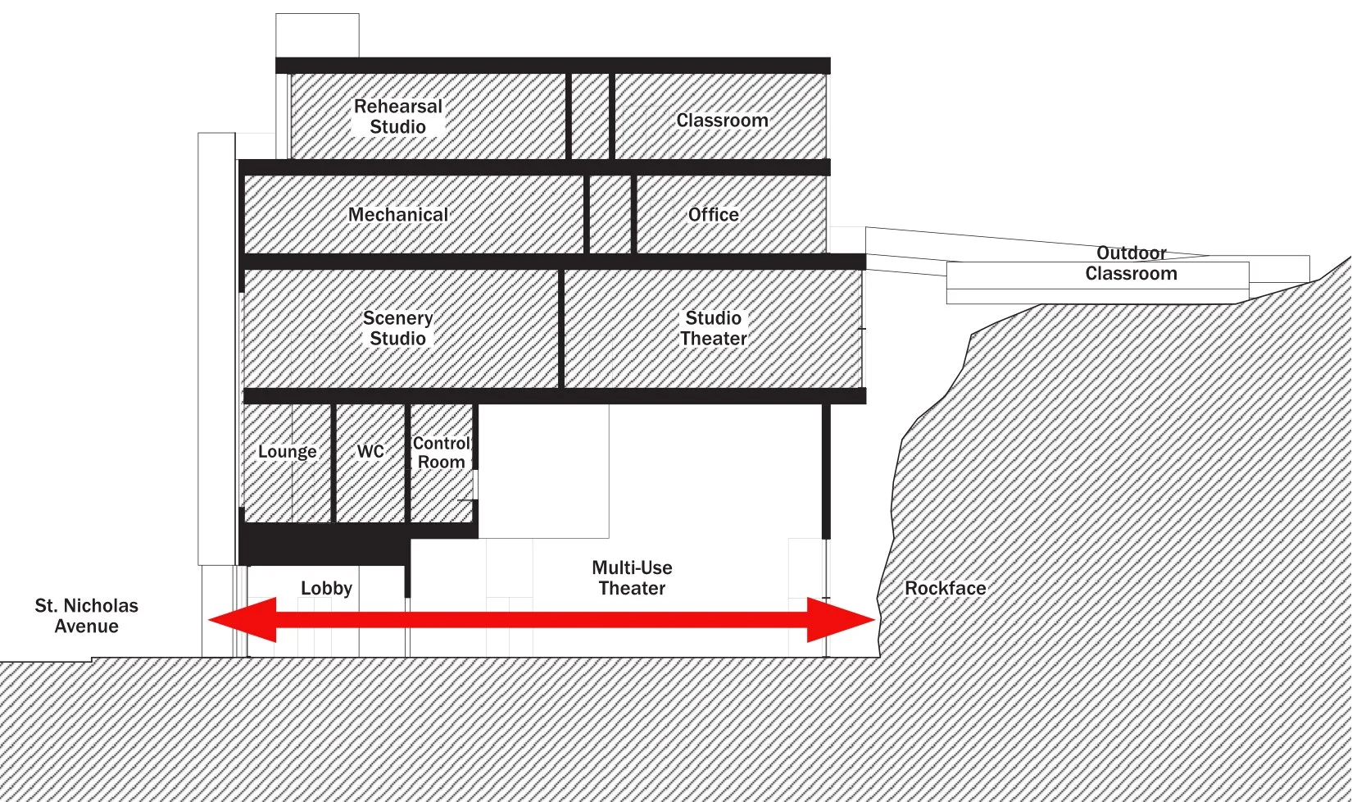
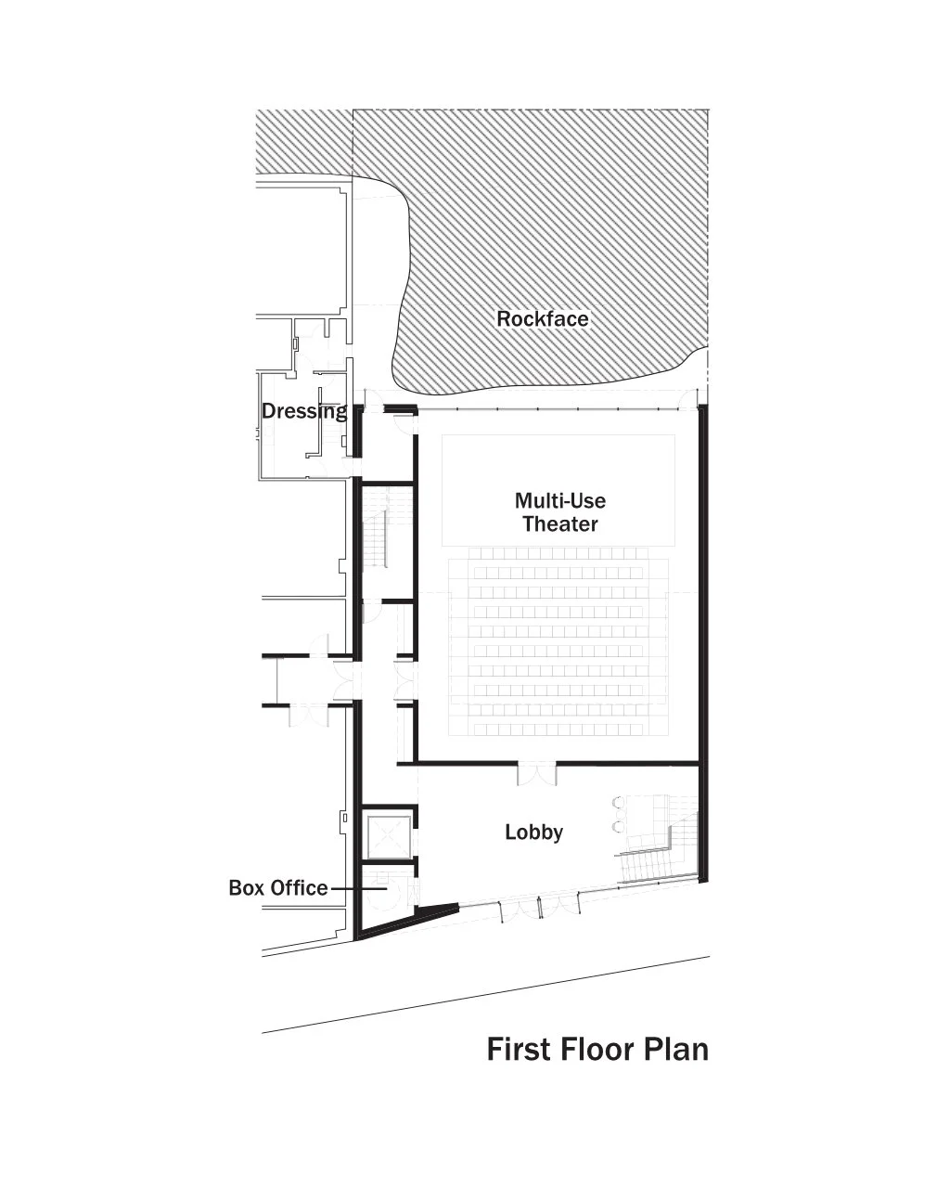
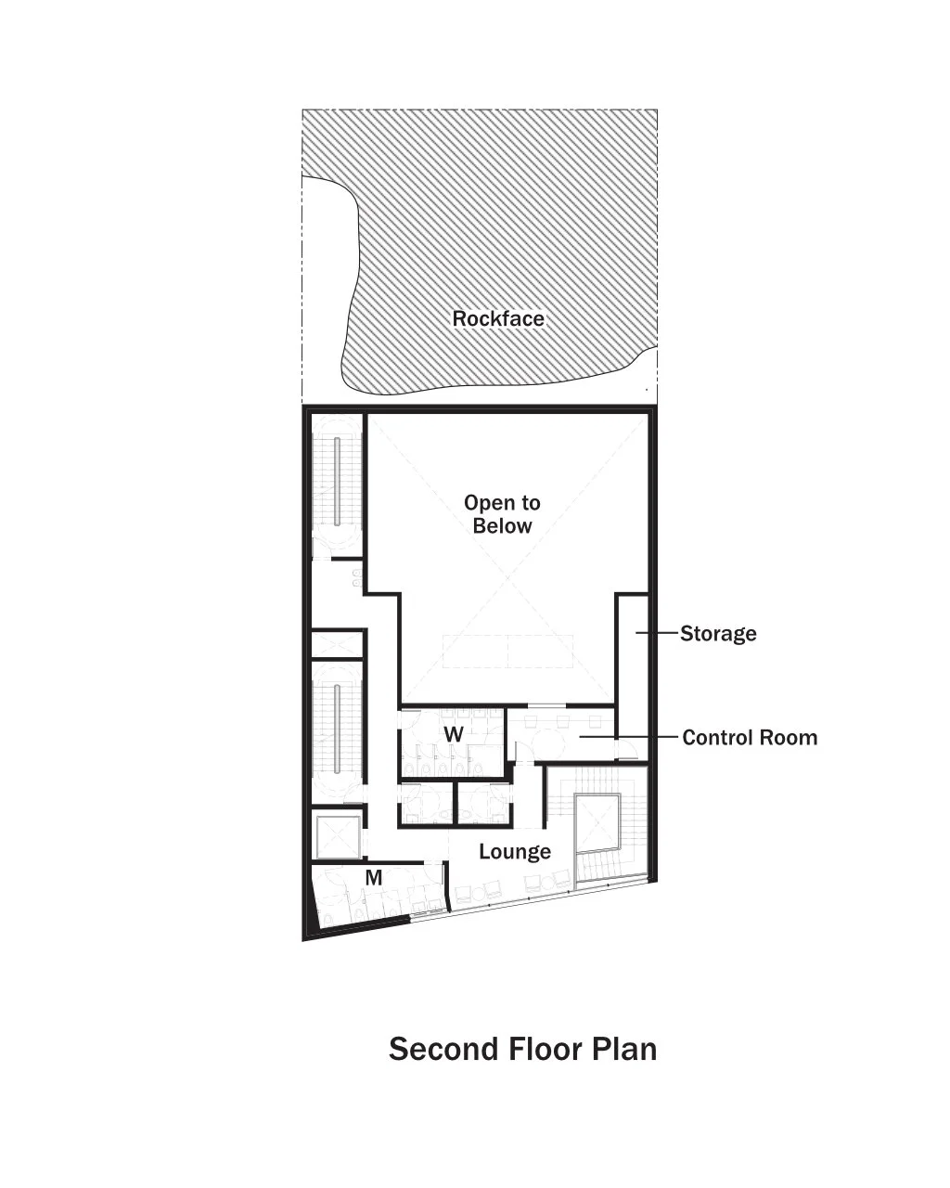
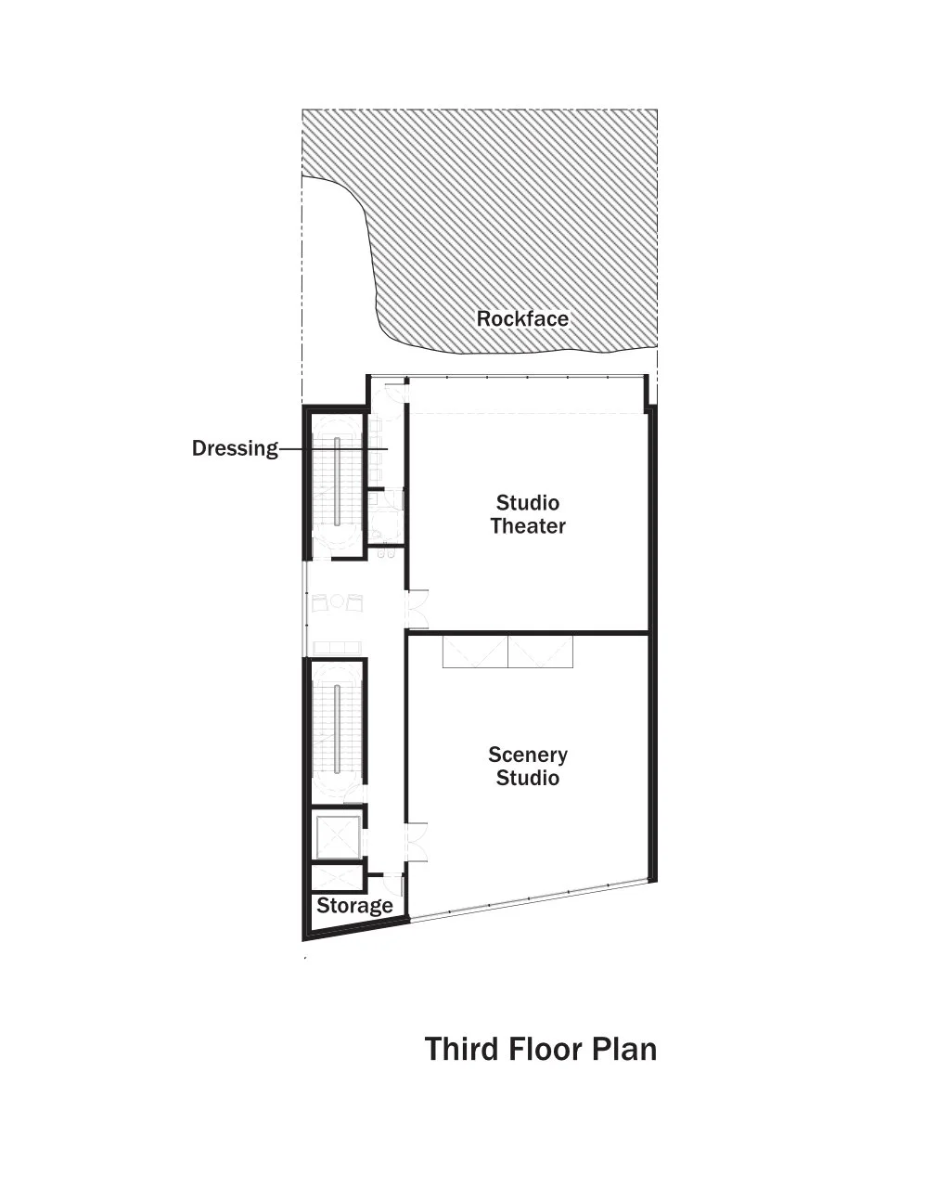
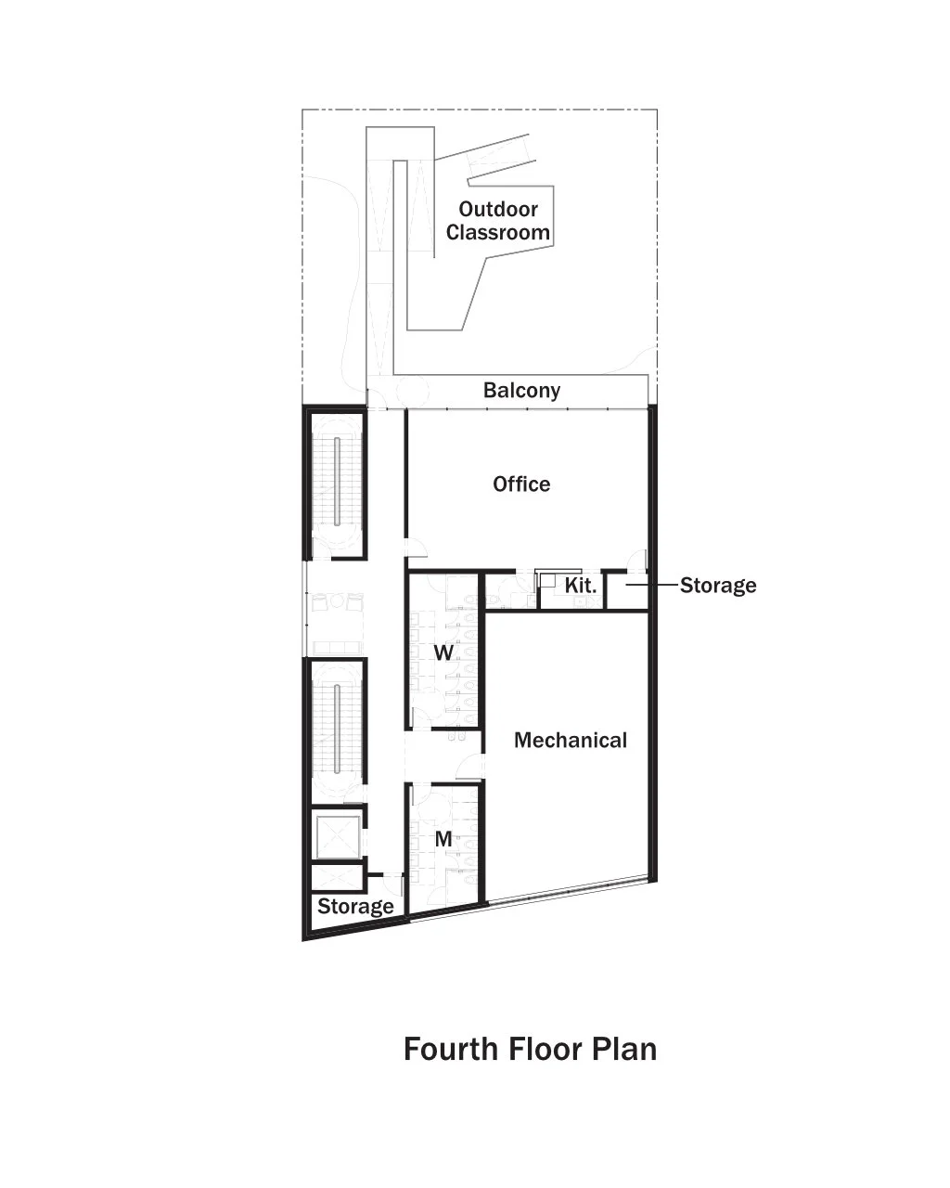
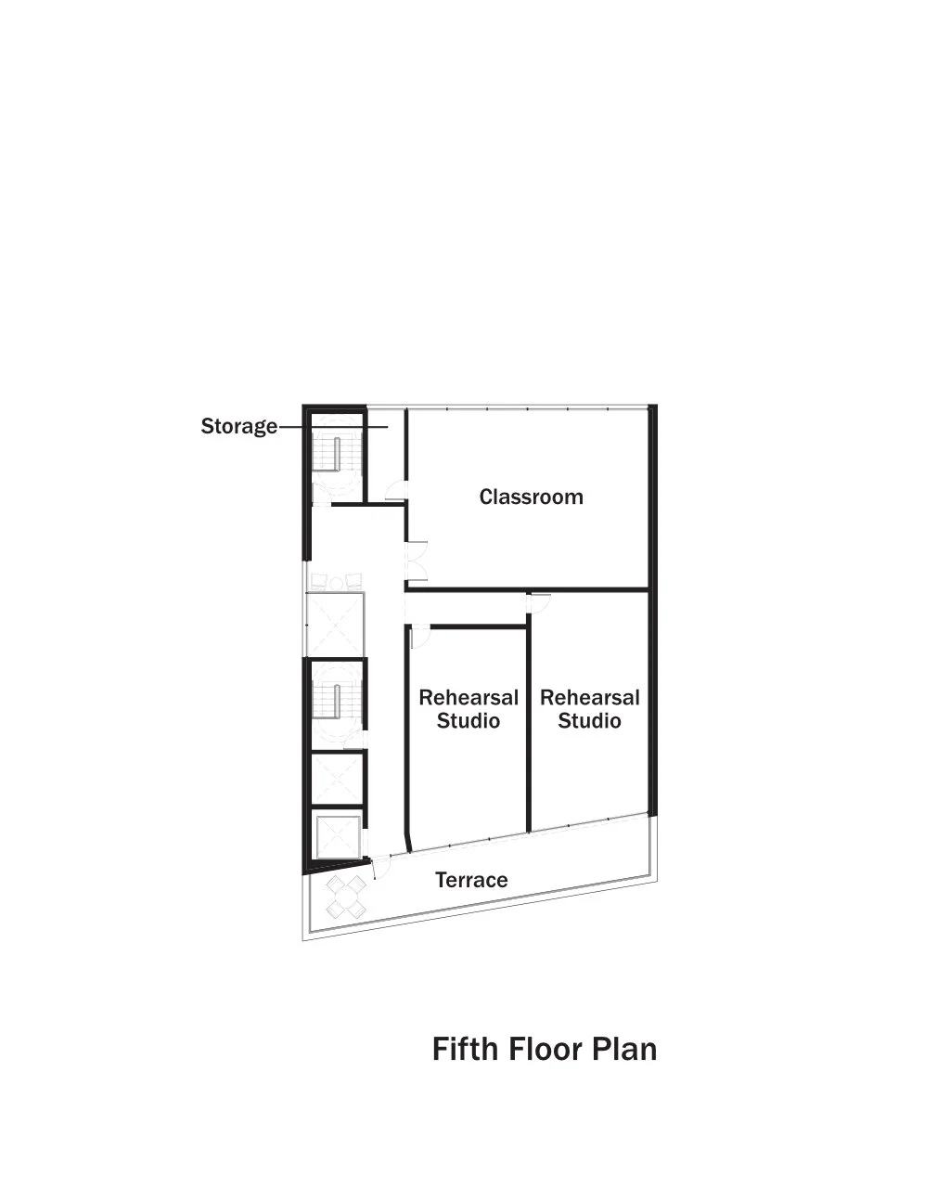
HSA’s program for the new building included a flexible 145-seat main theater, a smaller studio theater, a scenery production studio, rehearsal rooms, several classrooms, offices and support spaces. The rock outcrop that featured so prominently in the original courtyard formed a conceptual talisman for our project, offering occasions for fleeting, everyday experiences of the sublime.
Getting all of the program to fit within the confined site led to a building that was twice as tall as the original, but this allowed for direct access to the top of the rock outcrop, where an outdoor classroom would provide the school community with a very different experience of the Manhattan schist than the one in the Franzen courtyard.
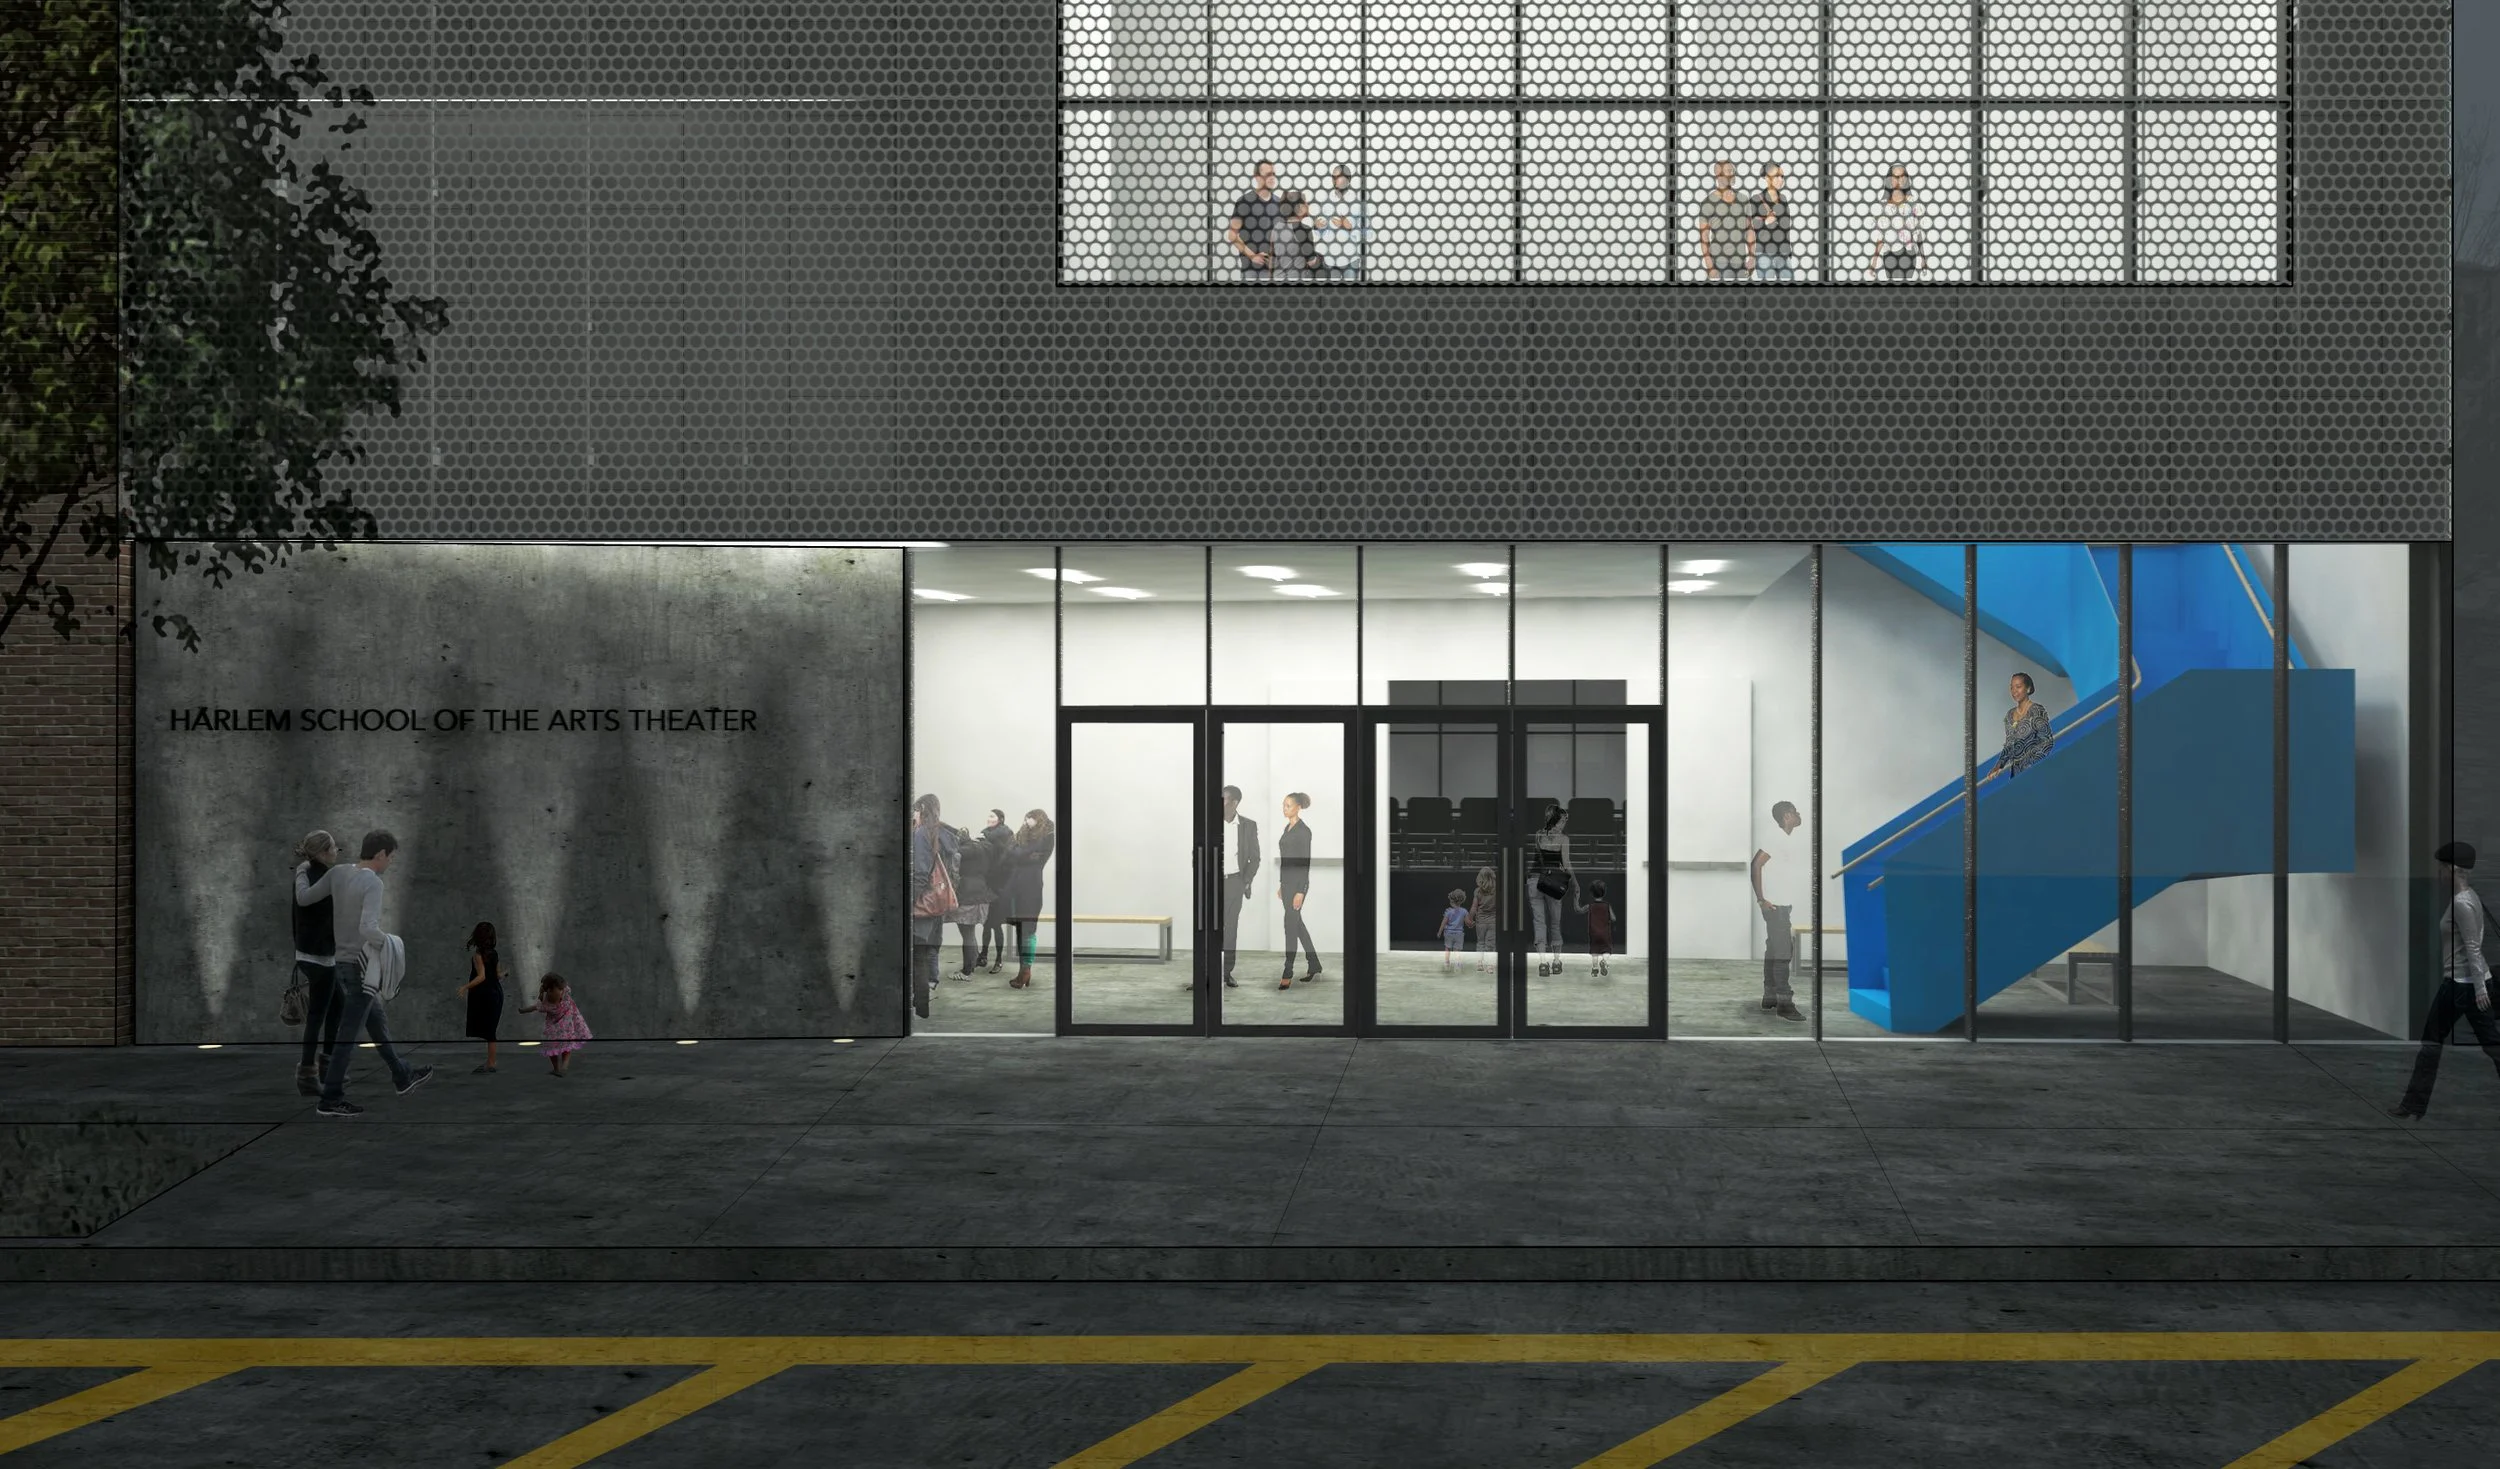
The glazed rear wall of the main theater provides opportunities for audiences and performers to have visceral encounters with the dramatically fissured rock face. The upper floors of the building are sheathed in perforated metal panels which present a diaphanous veil to the street.
Project Bureaux principal Brendan M. Lee was the project manager & lead designer for Deborah Berke Partners (now known as TenBerke).
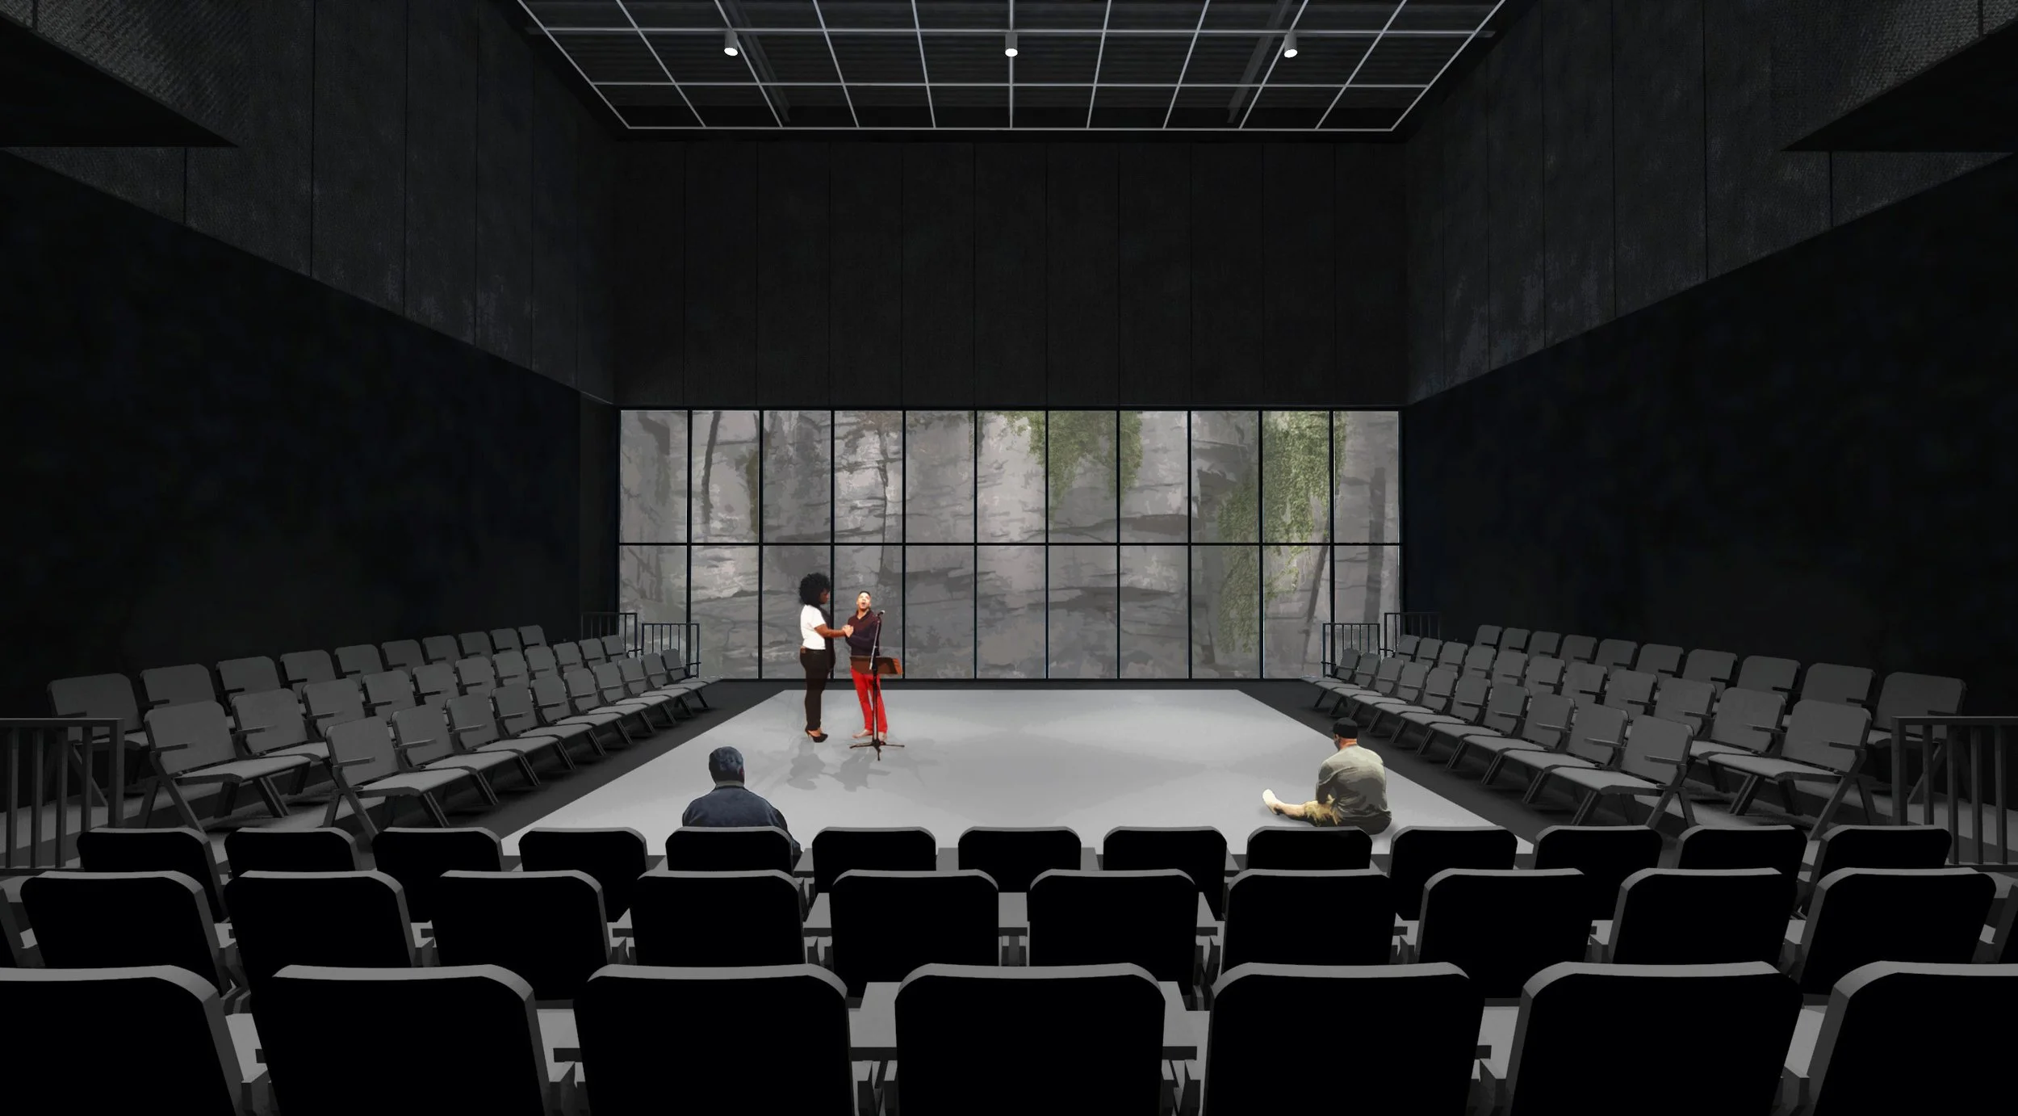
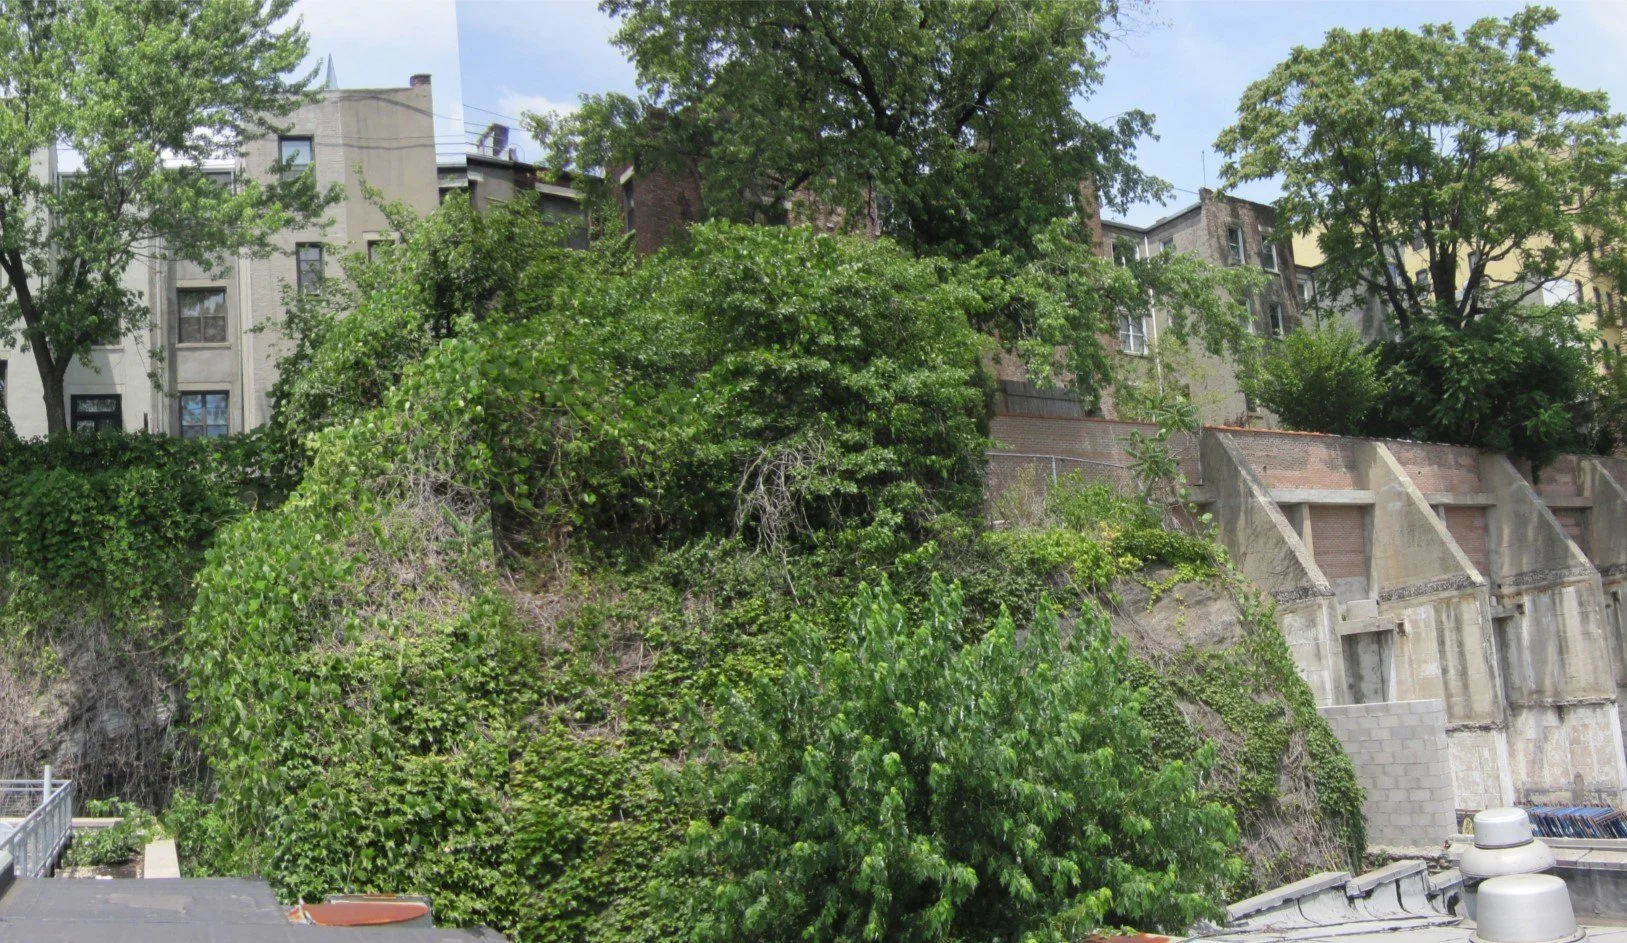

View of Rockface Behind Theater
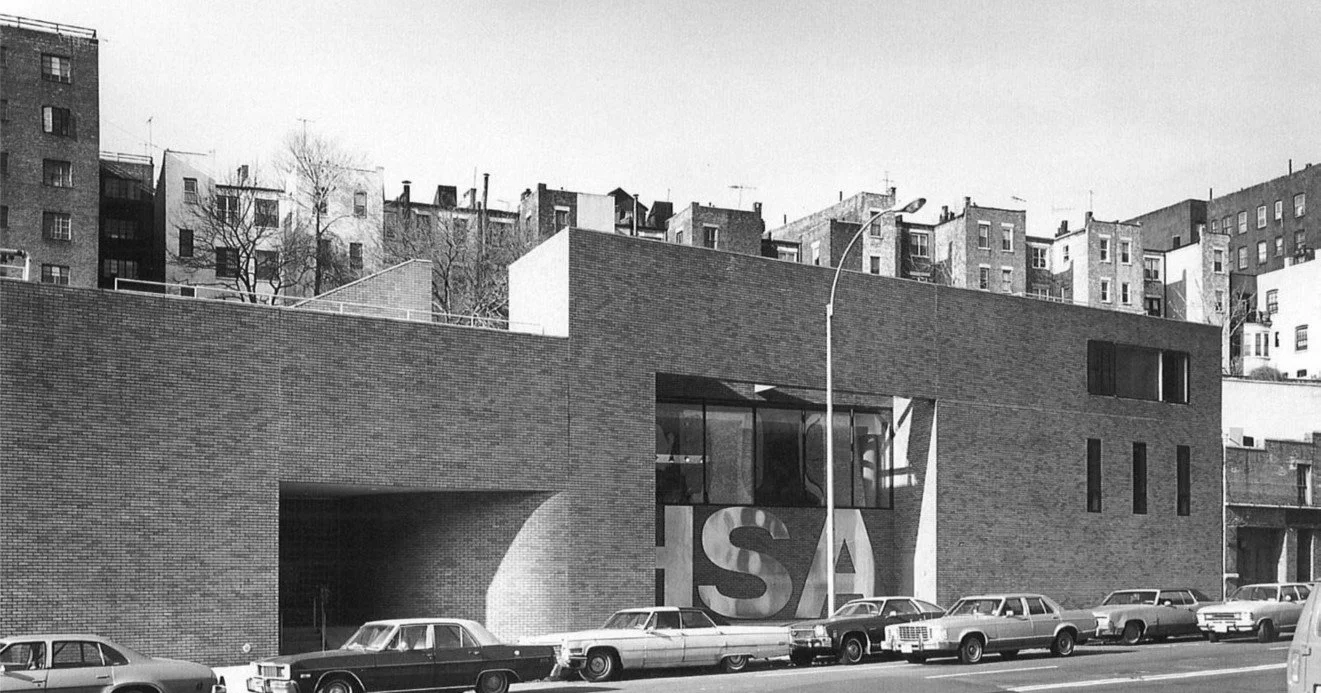
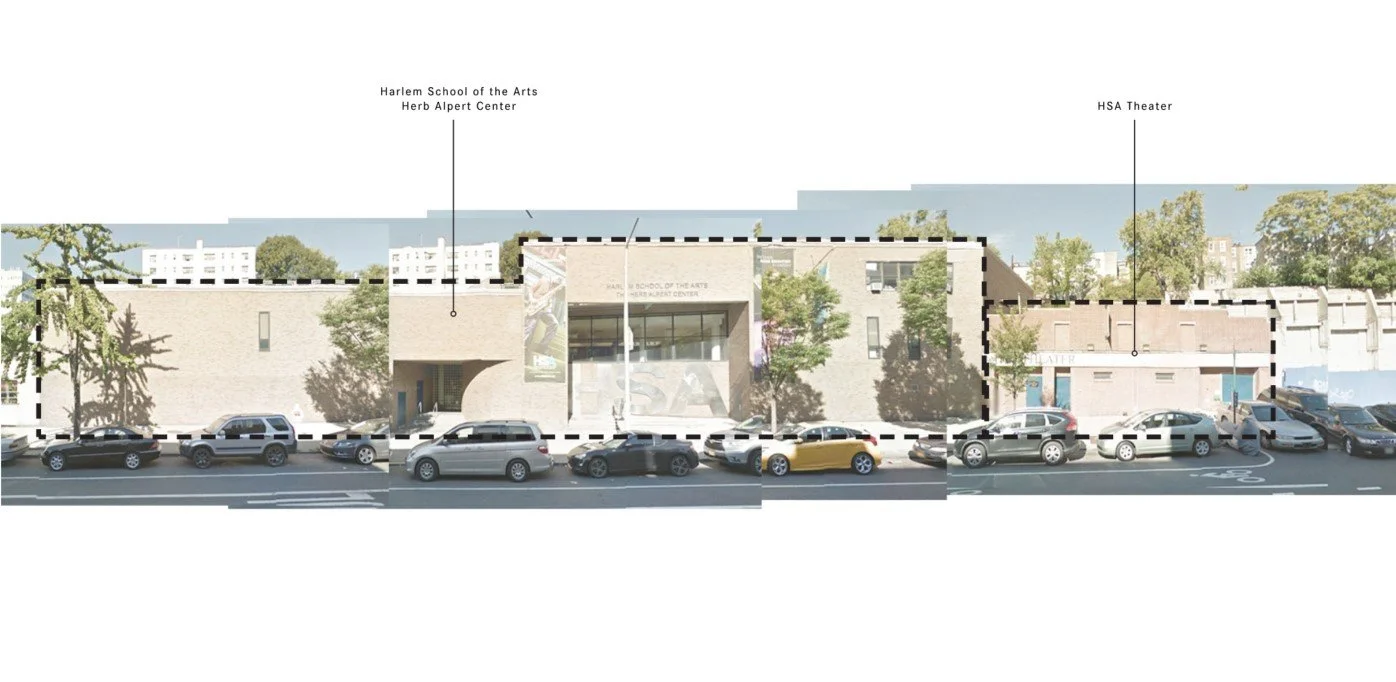
Original Ulrich Franzen Building
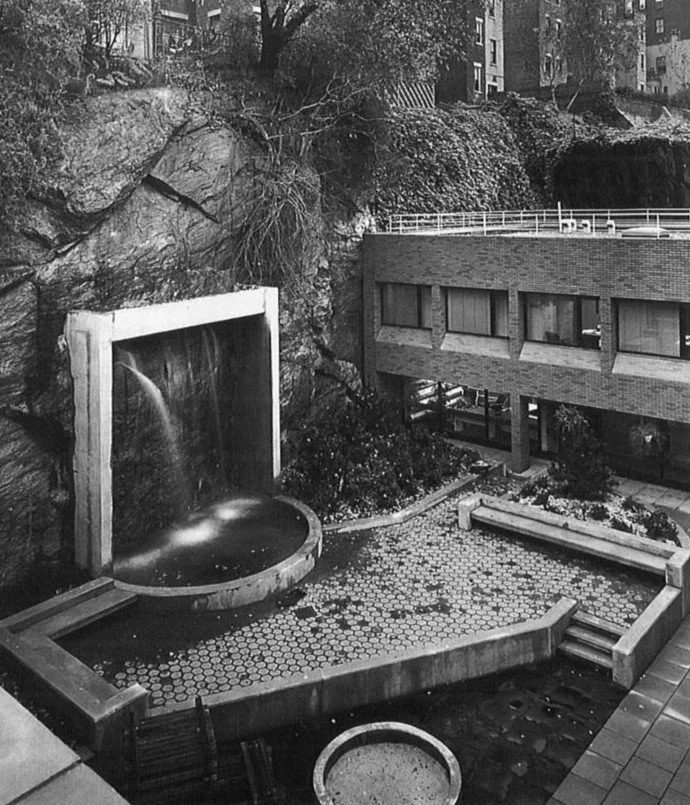
Rear Garden of Franzen Building