
Animal Behavior Clinic
Dumont, NJ | Completed 2026
1,430 SF
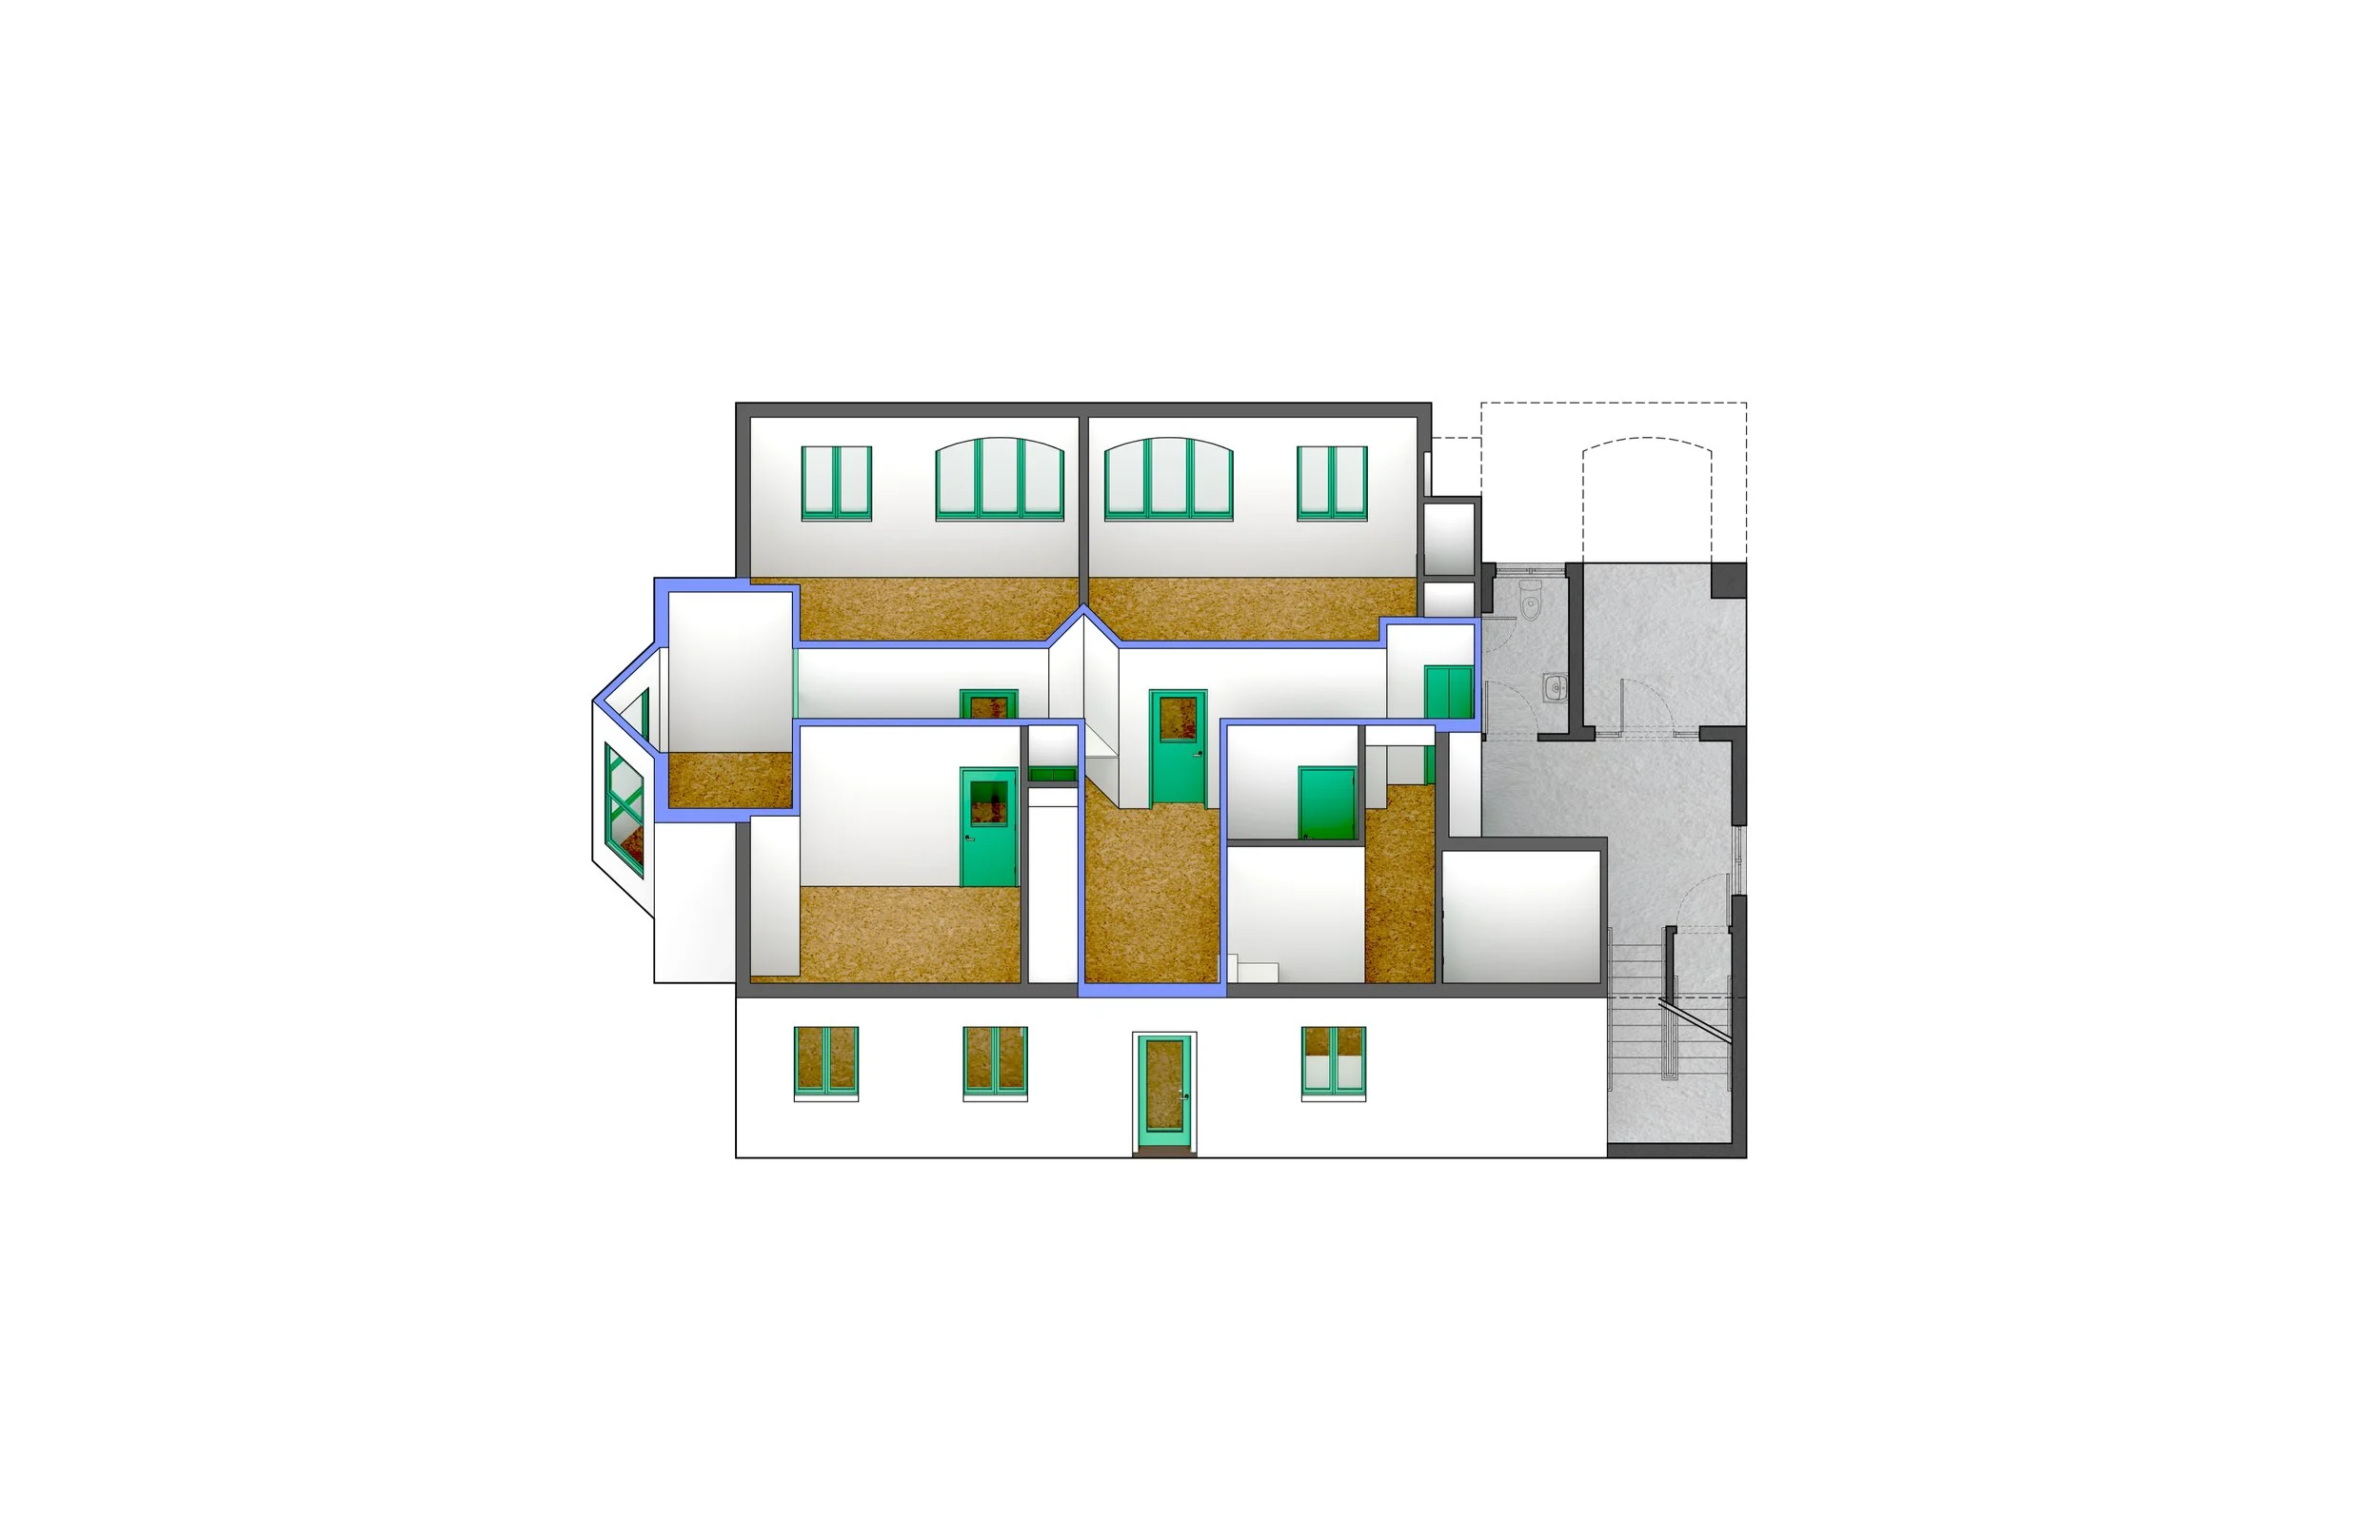
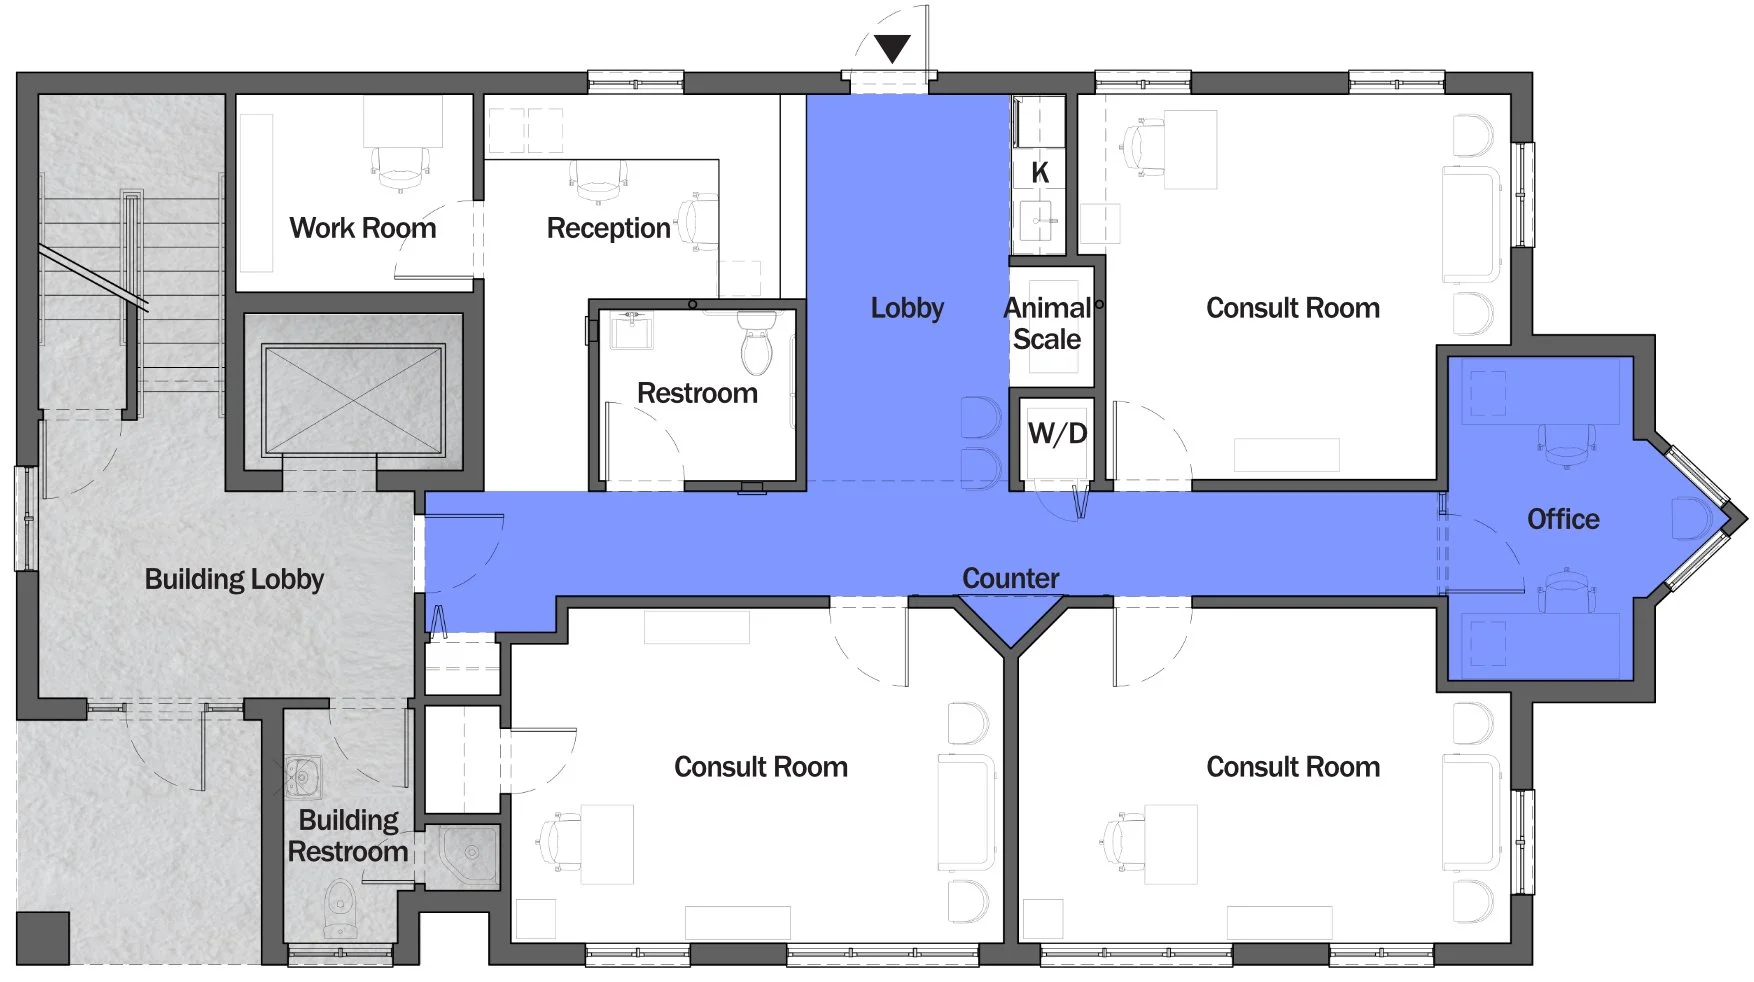
We designed new offices for a veterinary practice that focused on animal behavior therapy. The program included three consultation rooms which needed to be acoustically isolated from each other and capacious enough to comfortably accommodate large, agitated dogs.
The former pediatrician’s office we were working to transform was a rabbit warren of small patient exam rooms connected by dark corridors and served as an example of what to avoid. The extremely limited budget and compressed project schedule left no latitude to employ special materials or custom details.
While we couldn’t change the overall footprint or add any windows to the existing 1990s-era building, we sought to create a sense of place by architecturally emphasizing the public circulation spaces.
To avoid the possibility of aggressive dogs encountering each other before or after their appointments, a “one-way” circulation pattern was introduced, using an existing exterior opening as the entrance to a new reception area and the door to the building lobby as the exit.
The existing bay window forming a “prow” at the west end of the building, perceived as a plan-figure rotated 45 degrees, was taken as a formal referent for the project. Echoing that rotated figure, we created a niche that would provide visual and spatial relief to the main corridor while doubling as a counter for doctors to quickly type up patient notes between appointments.
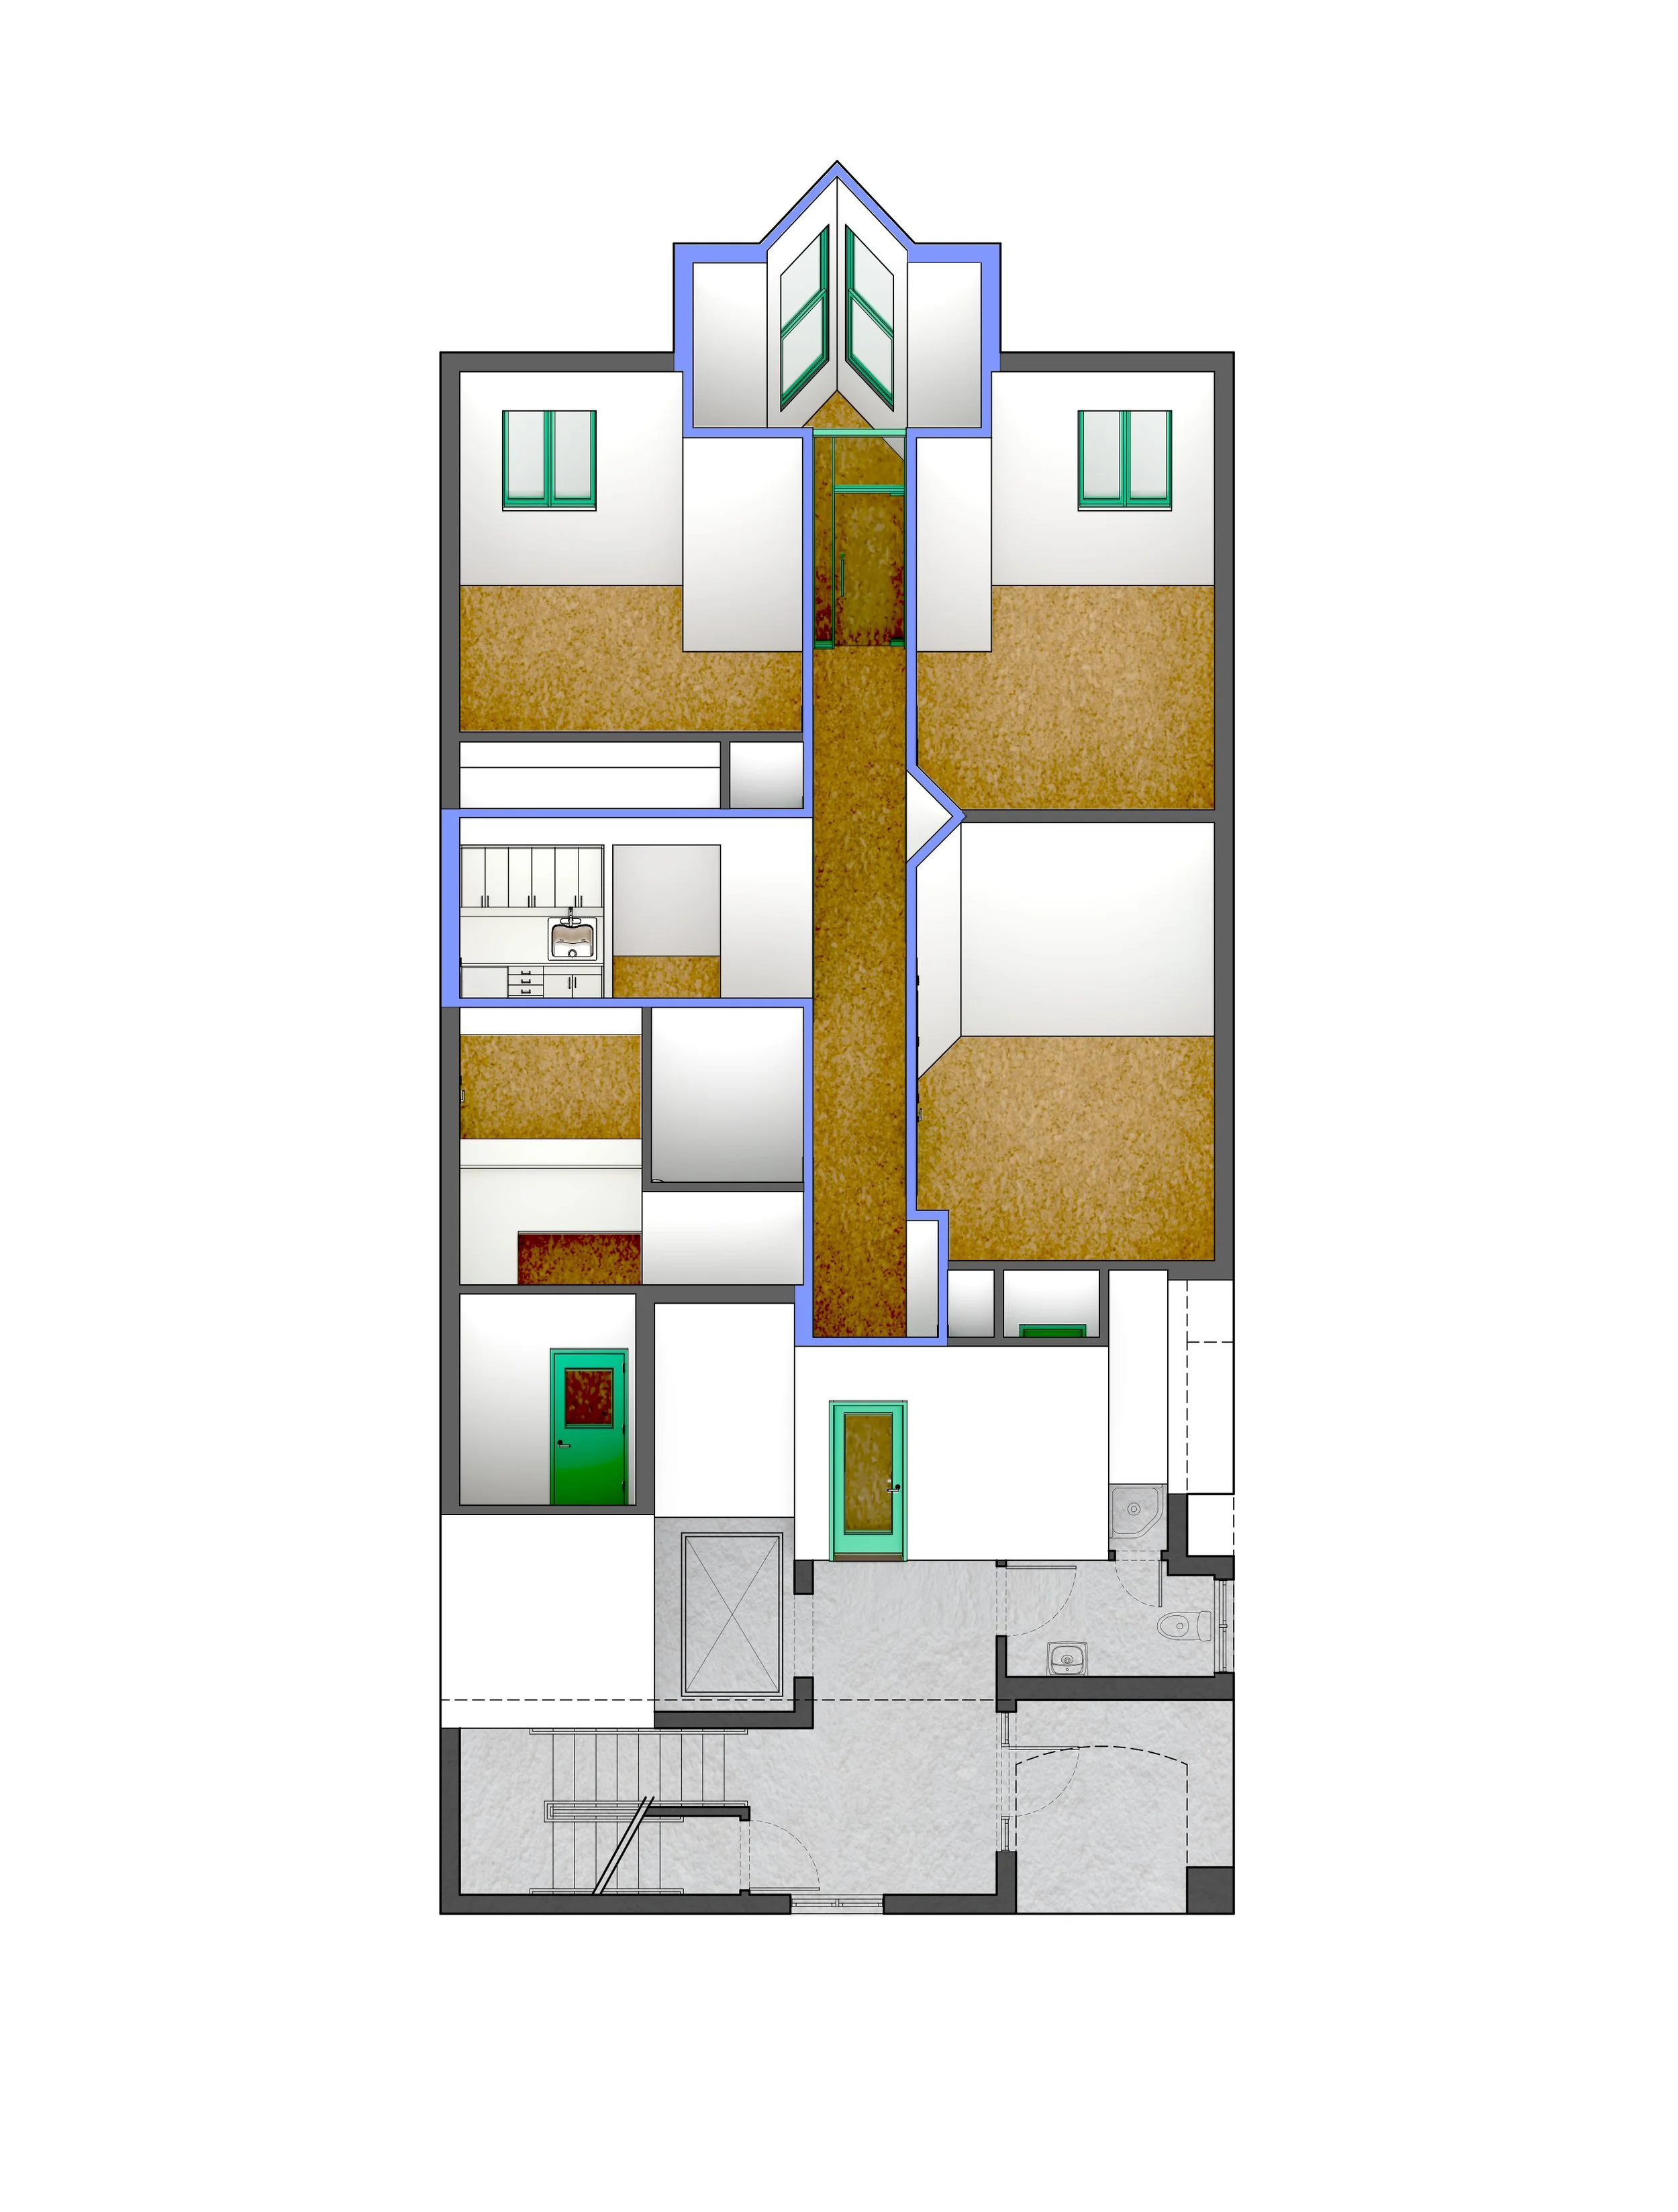
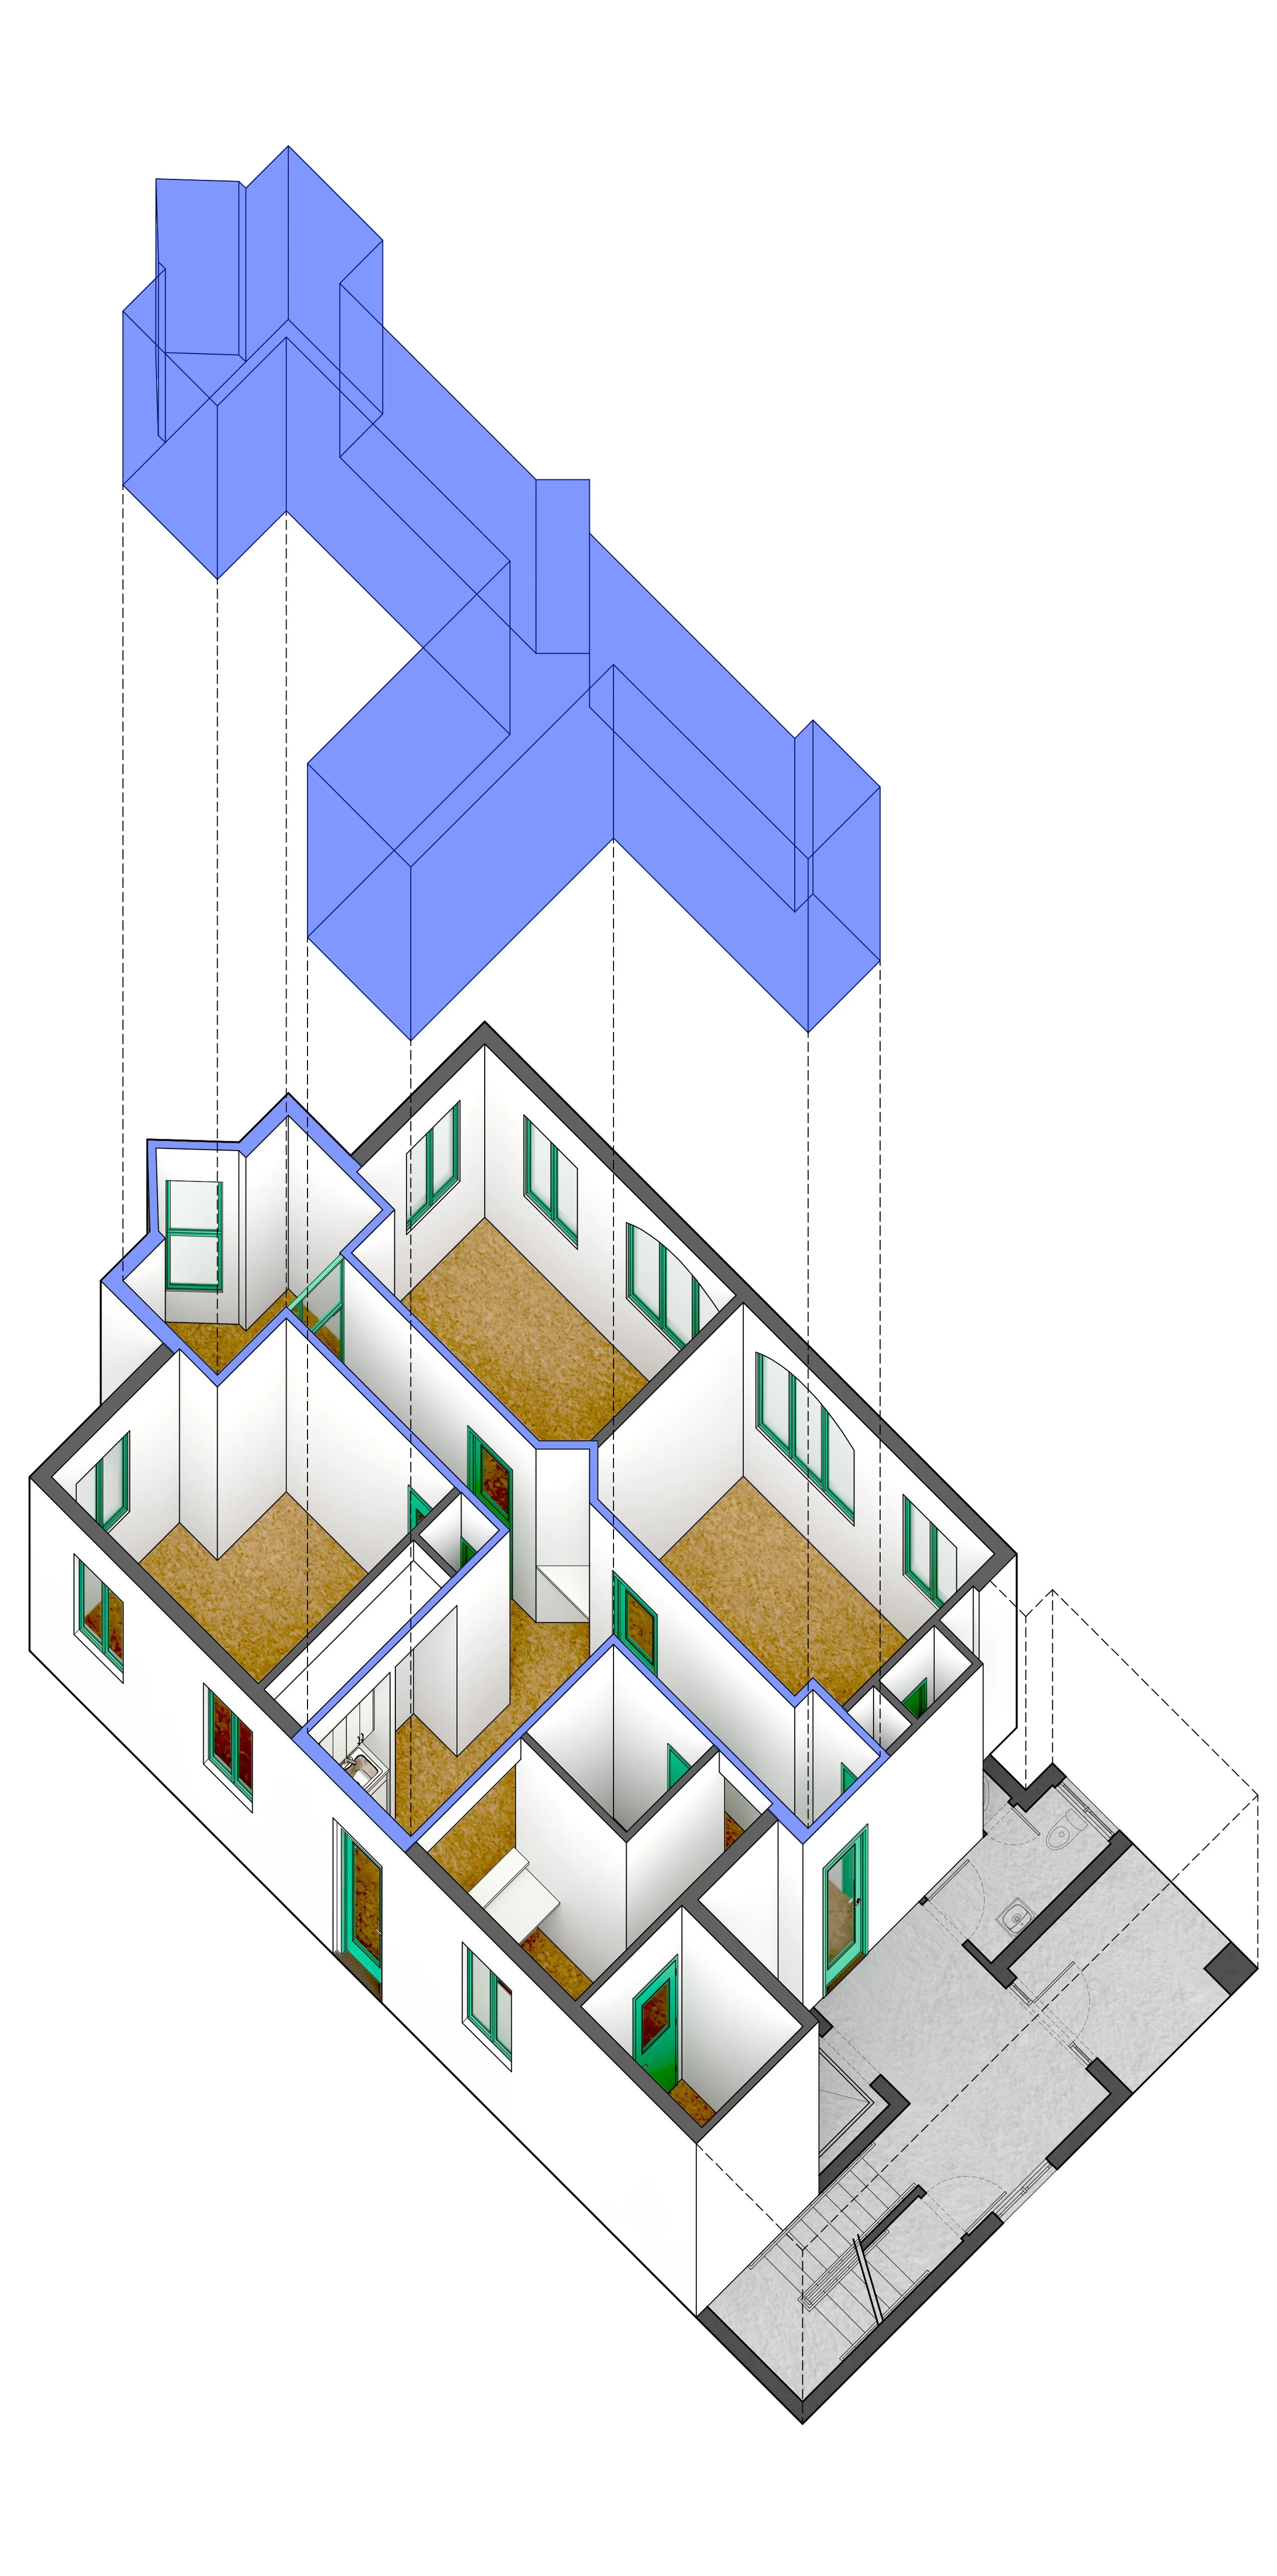
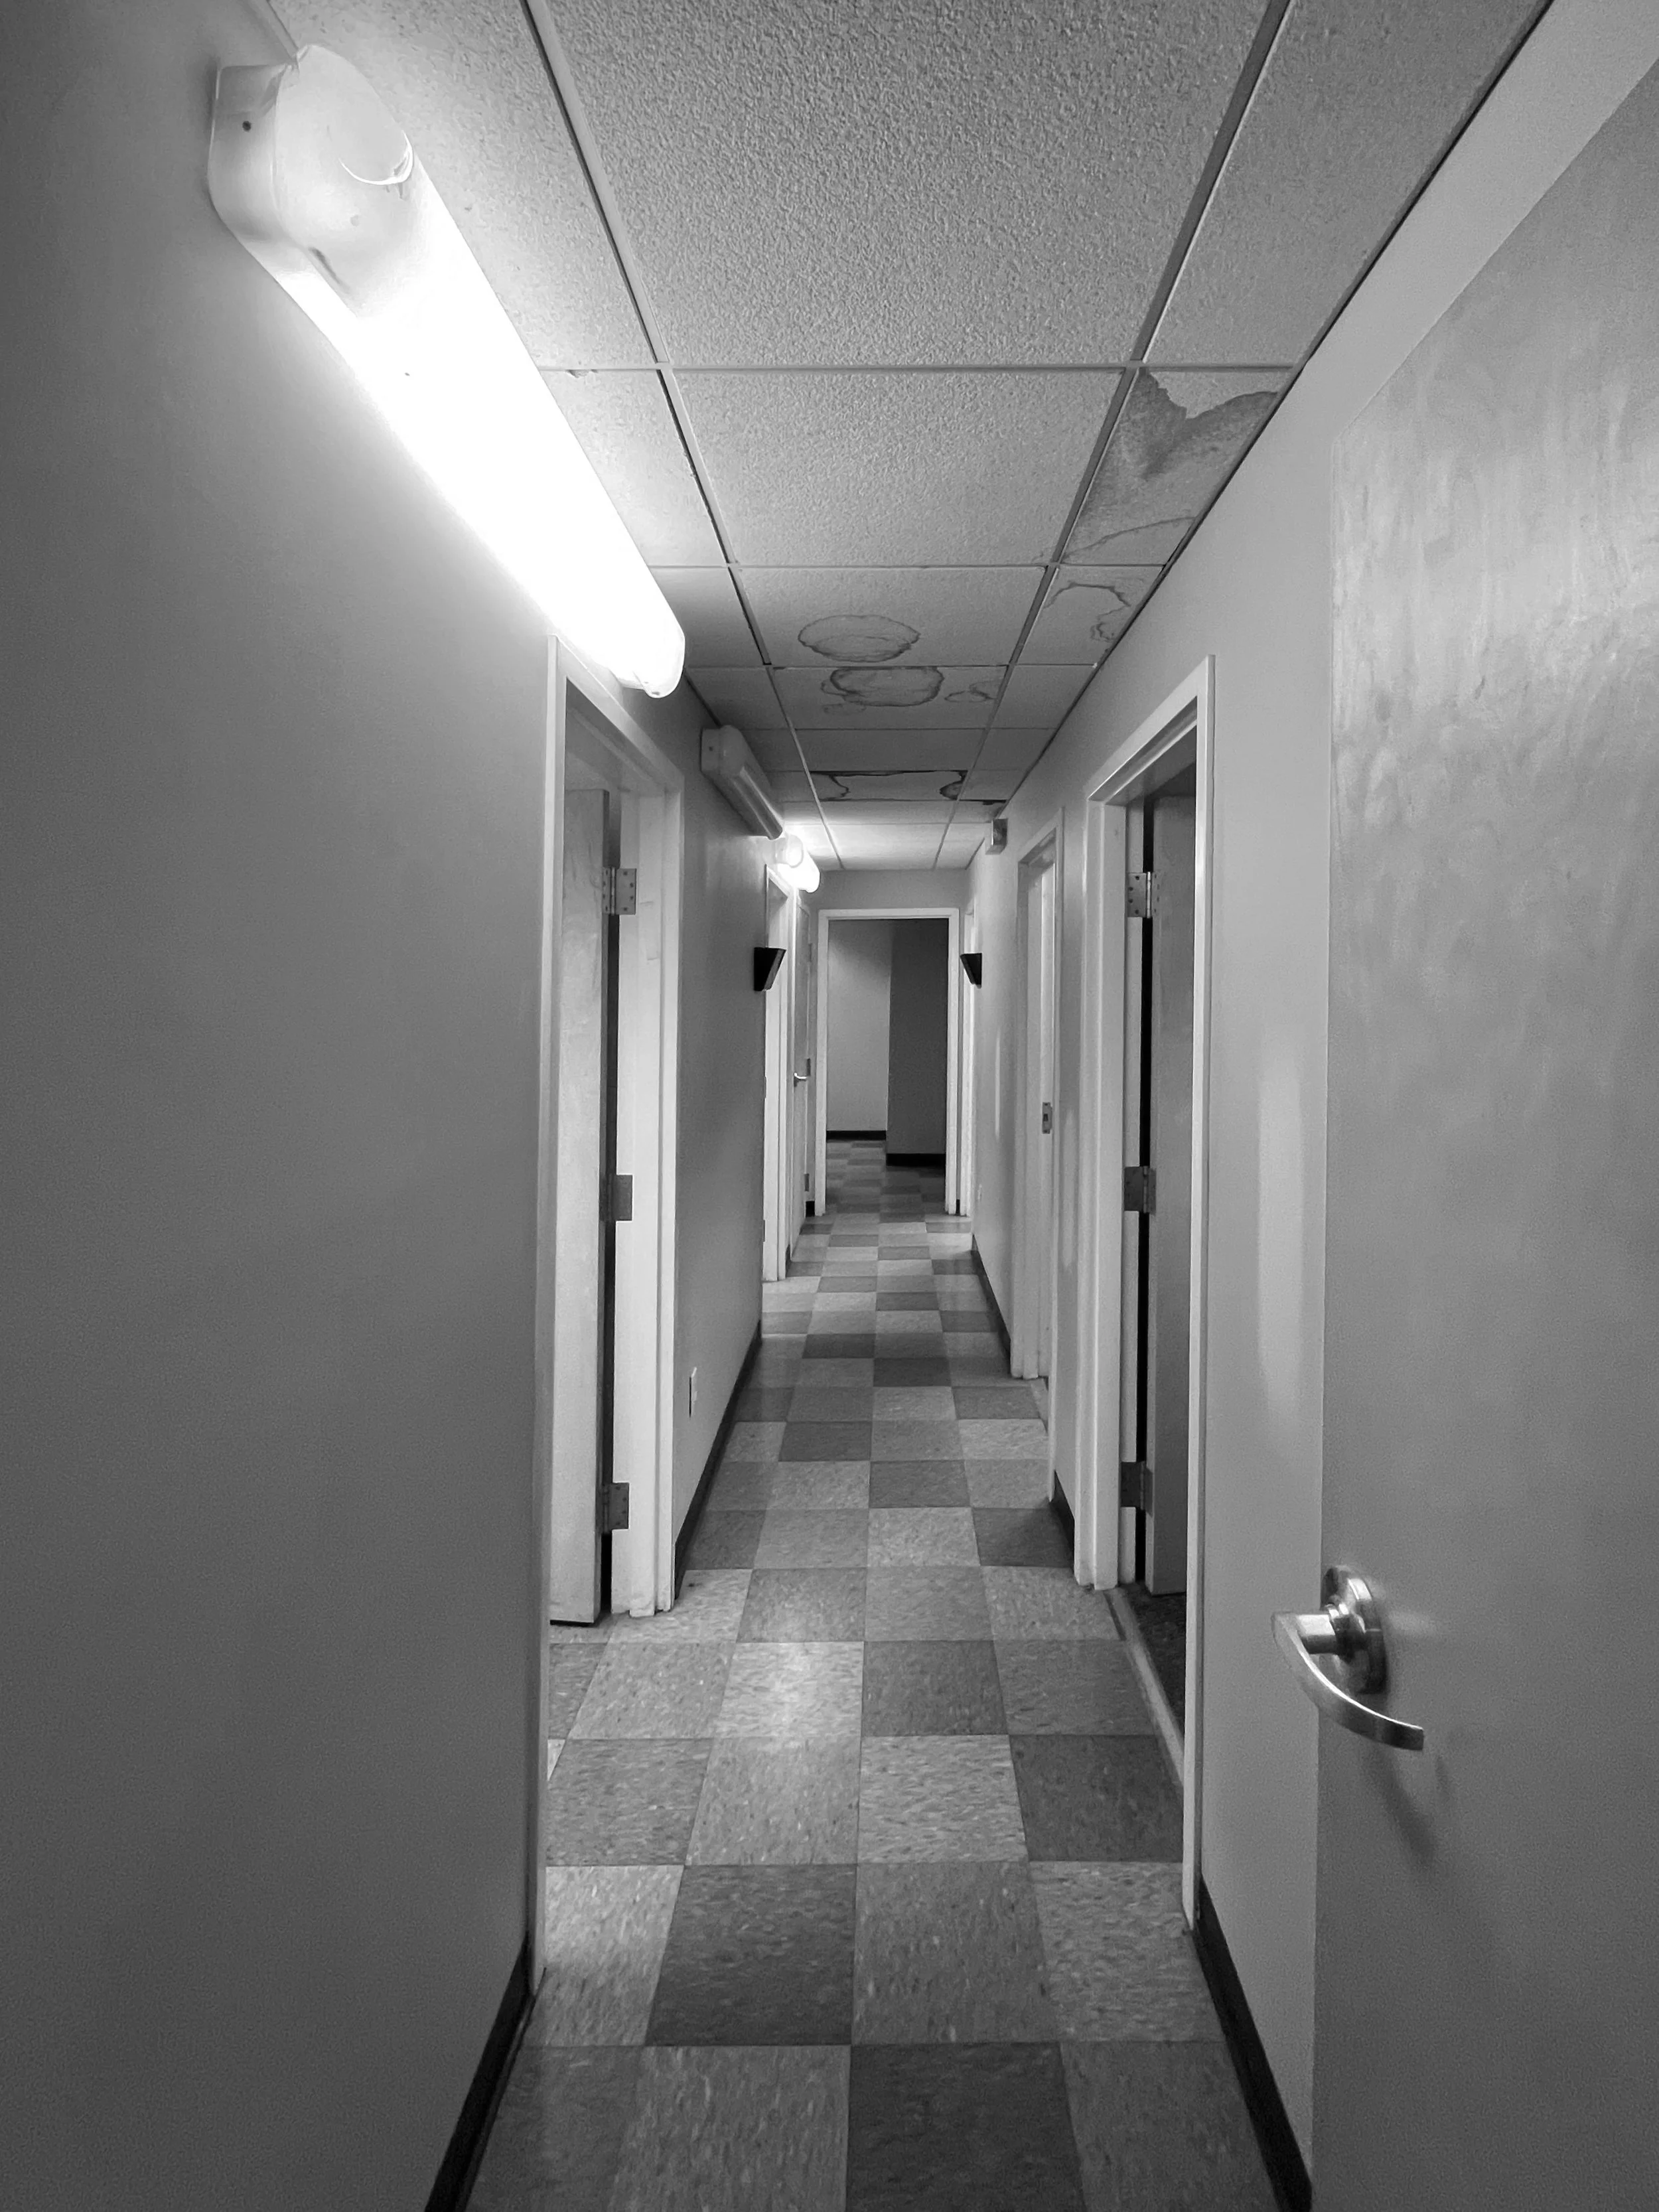
Existing Conditions
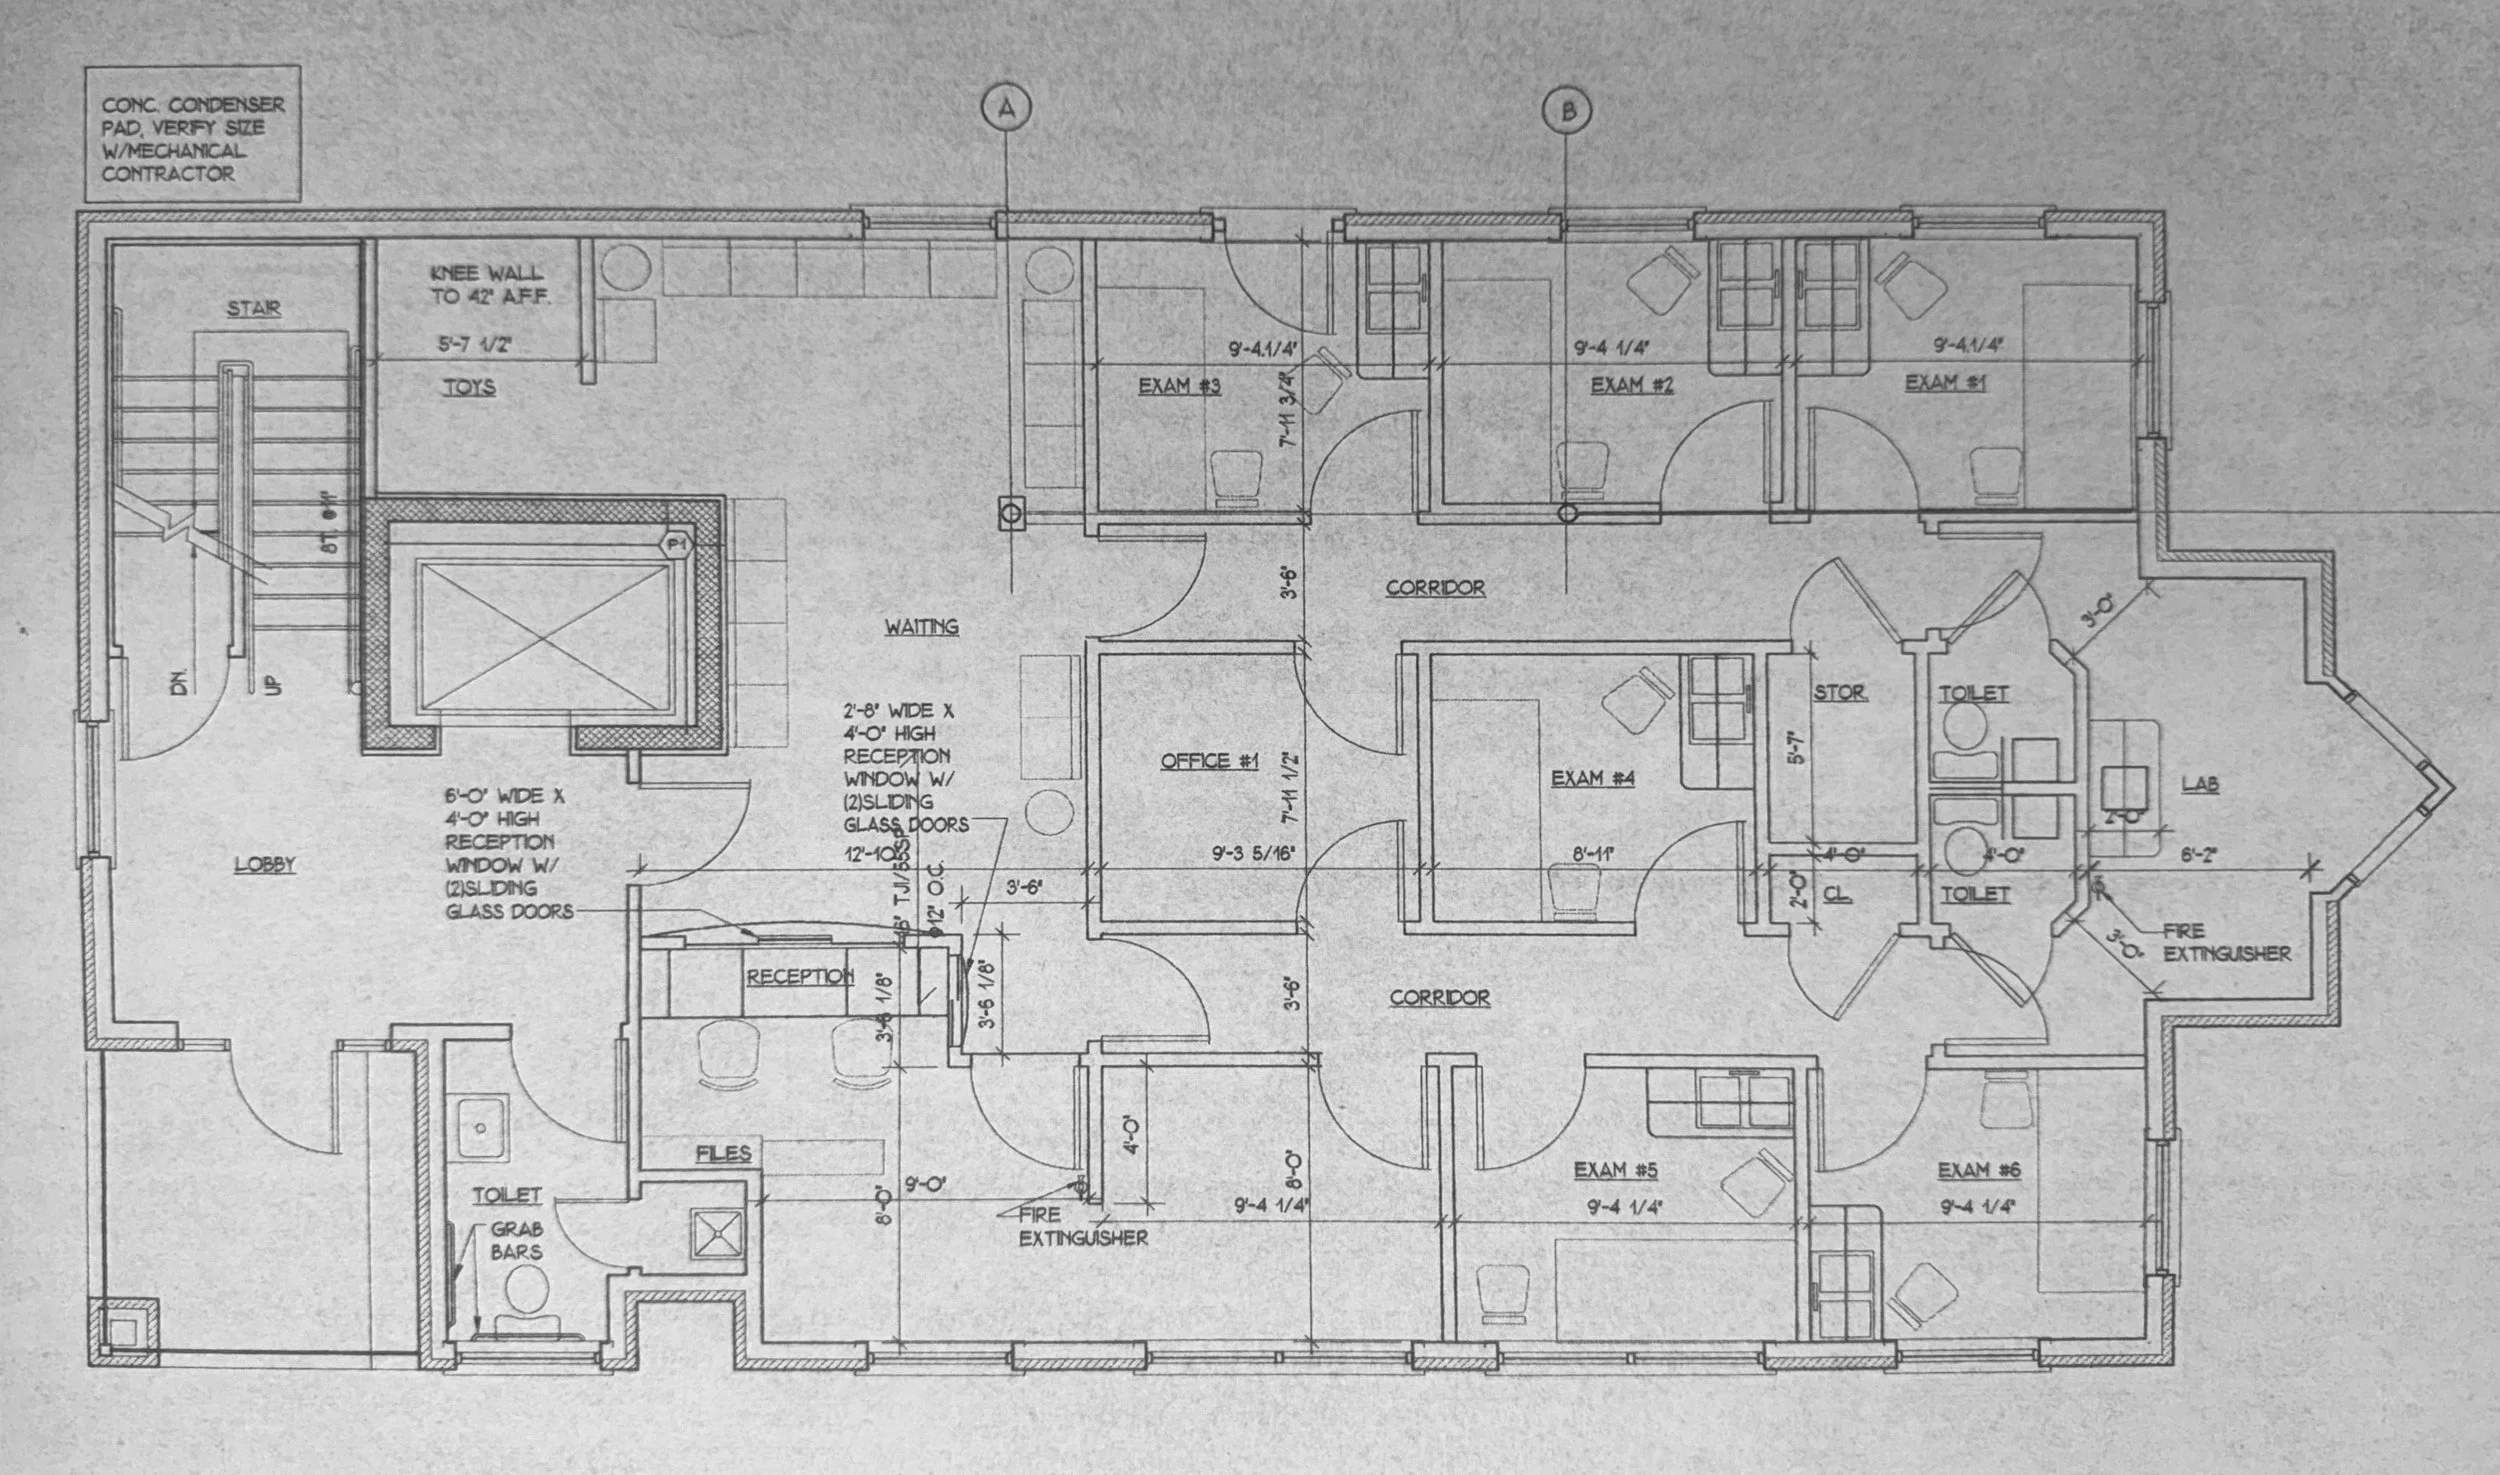
Existing Floor Plan
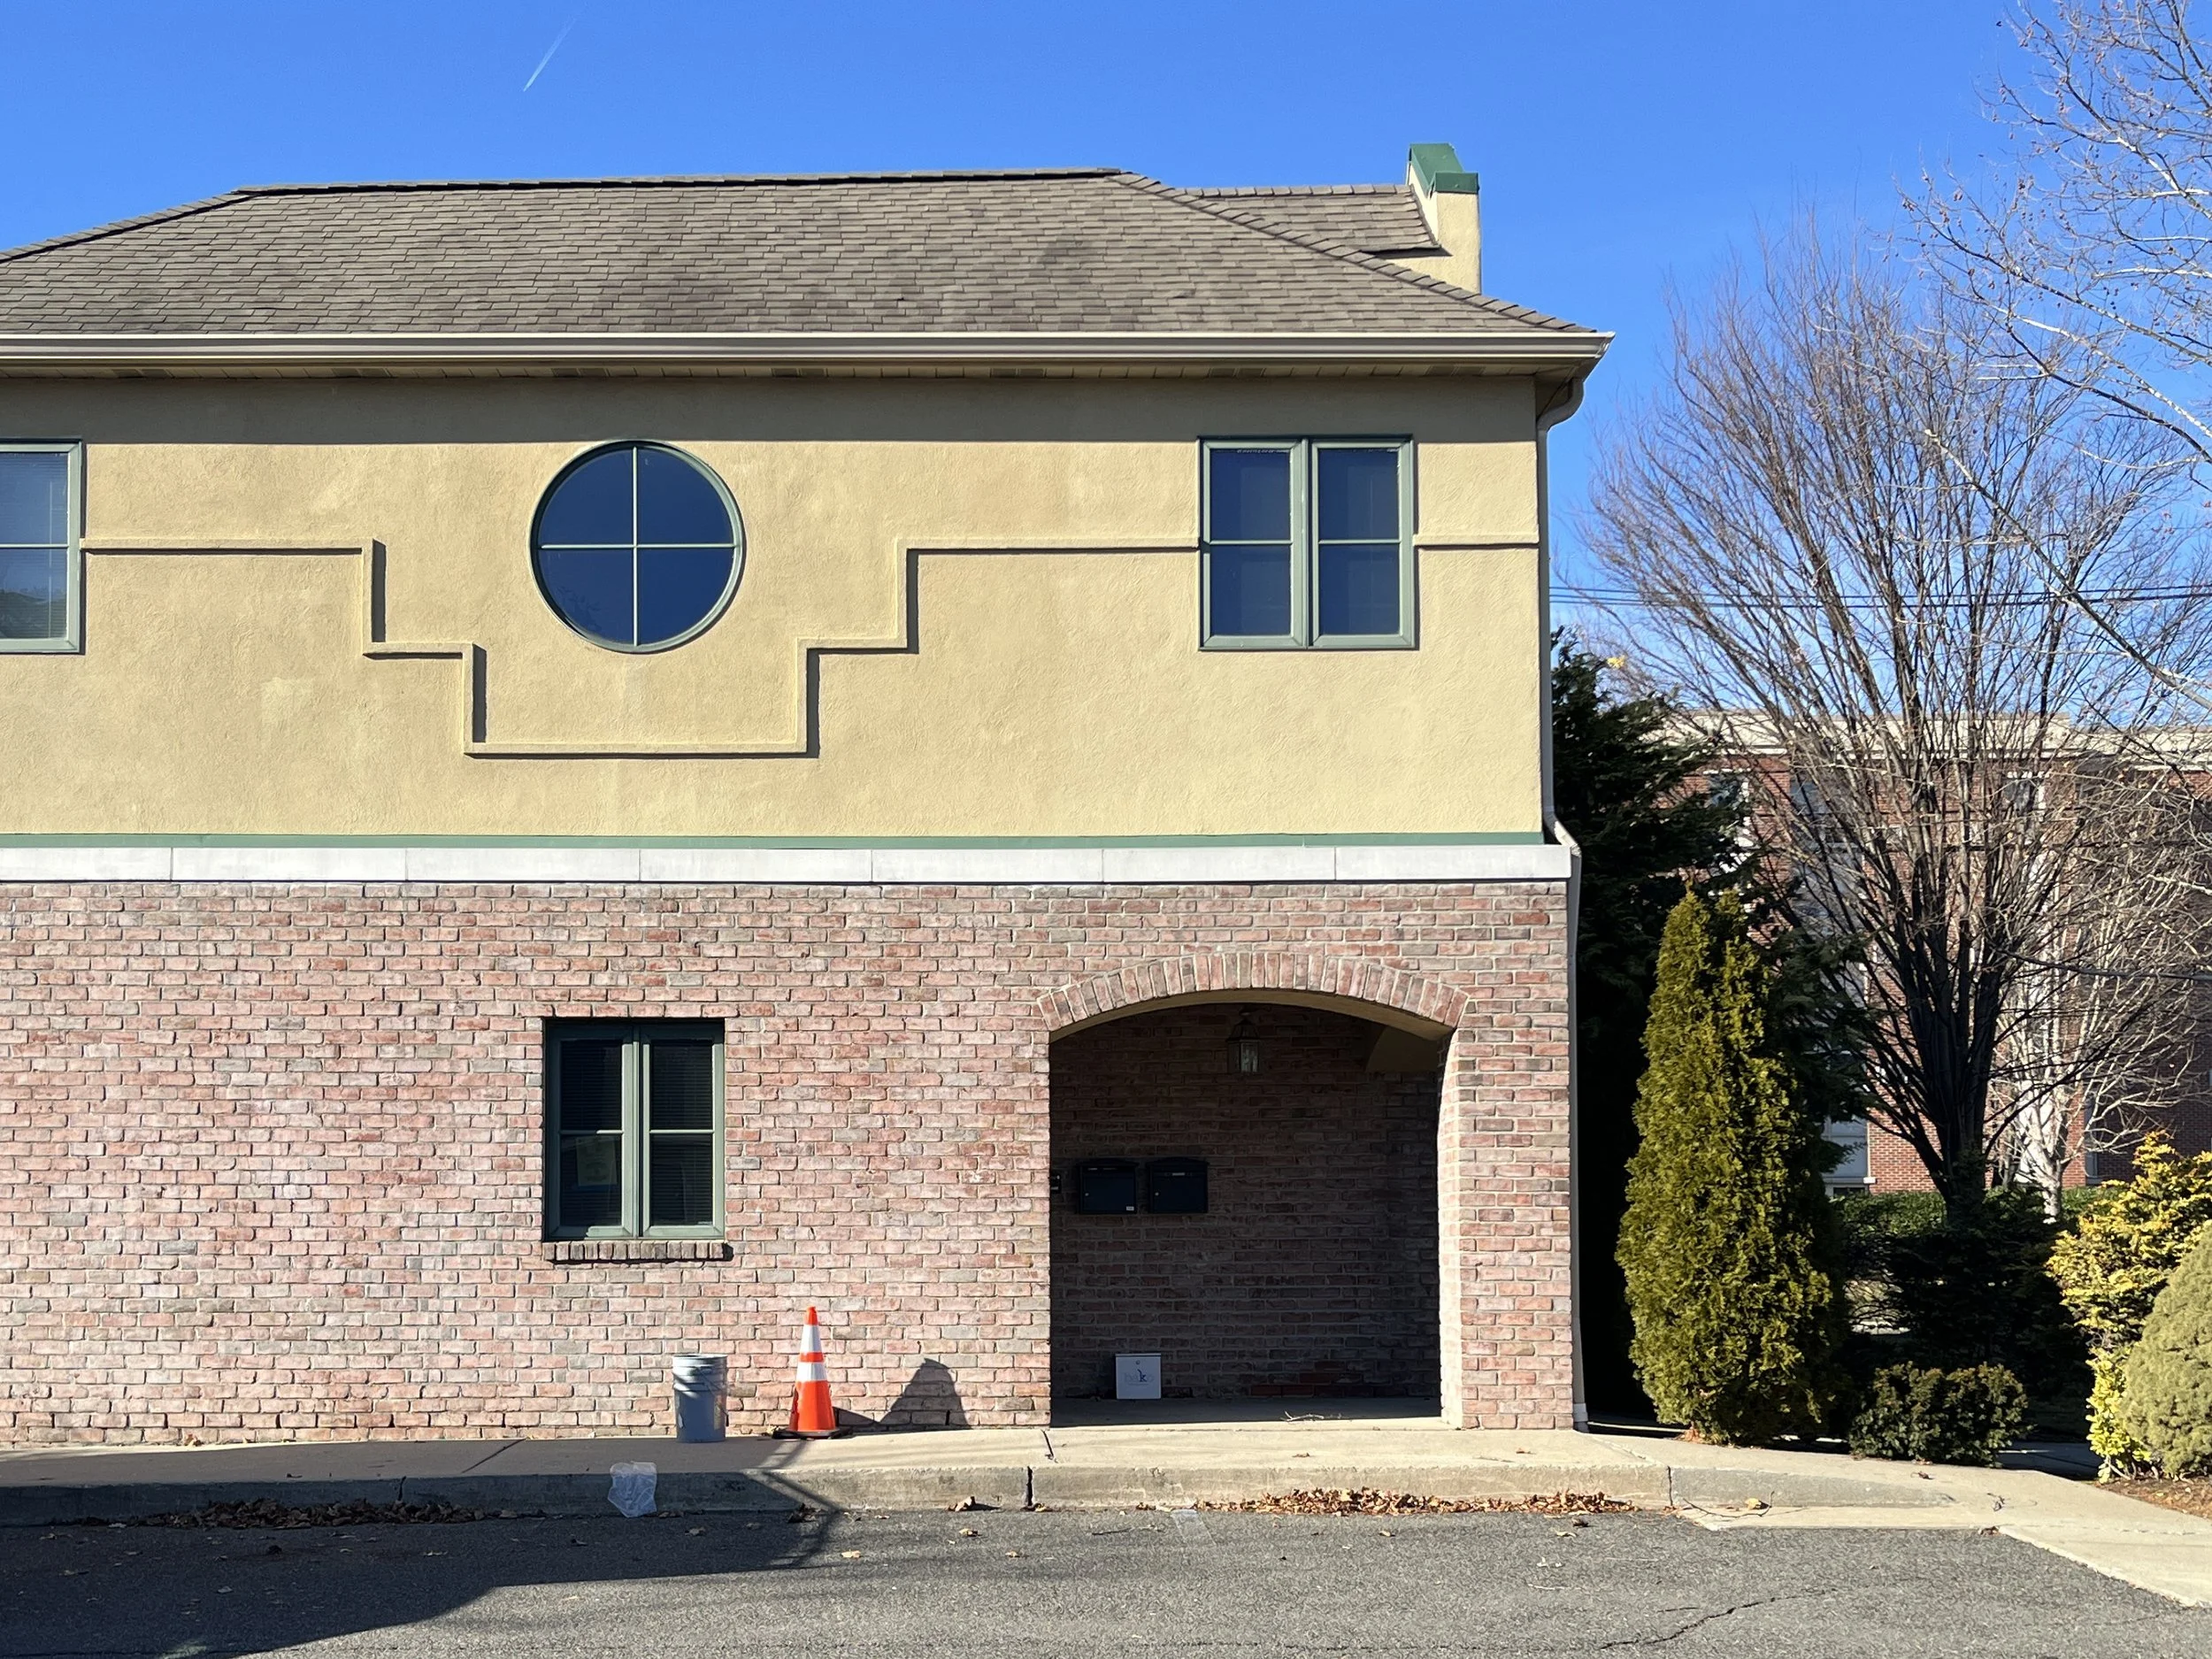
Existing Condiions
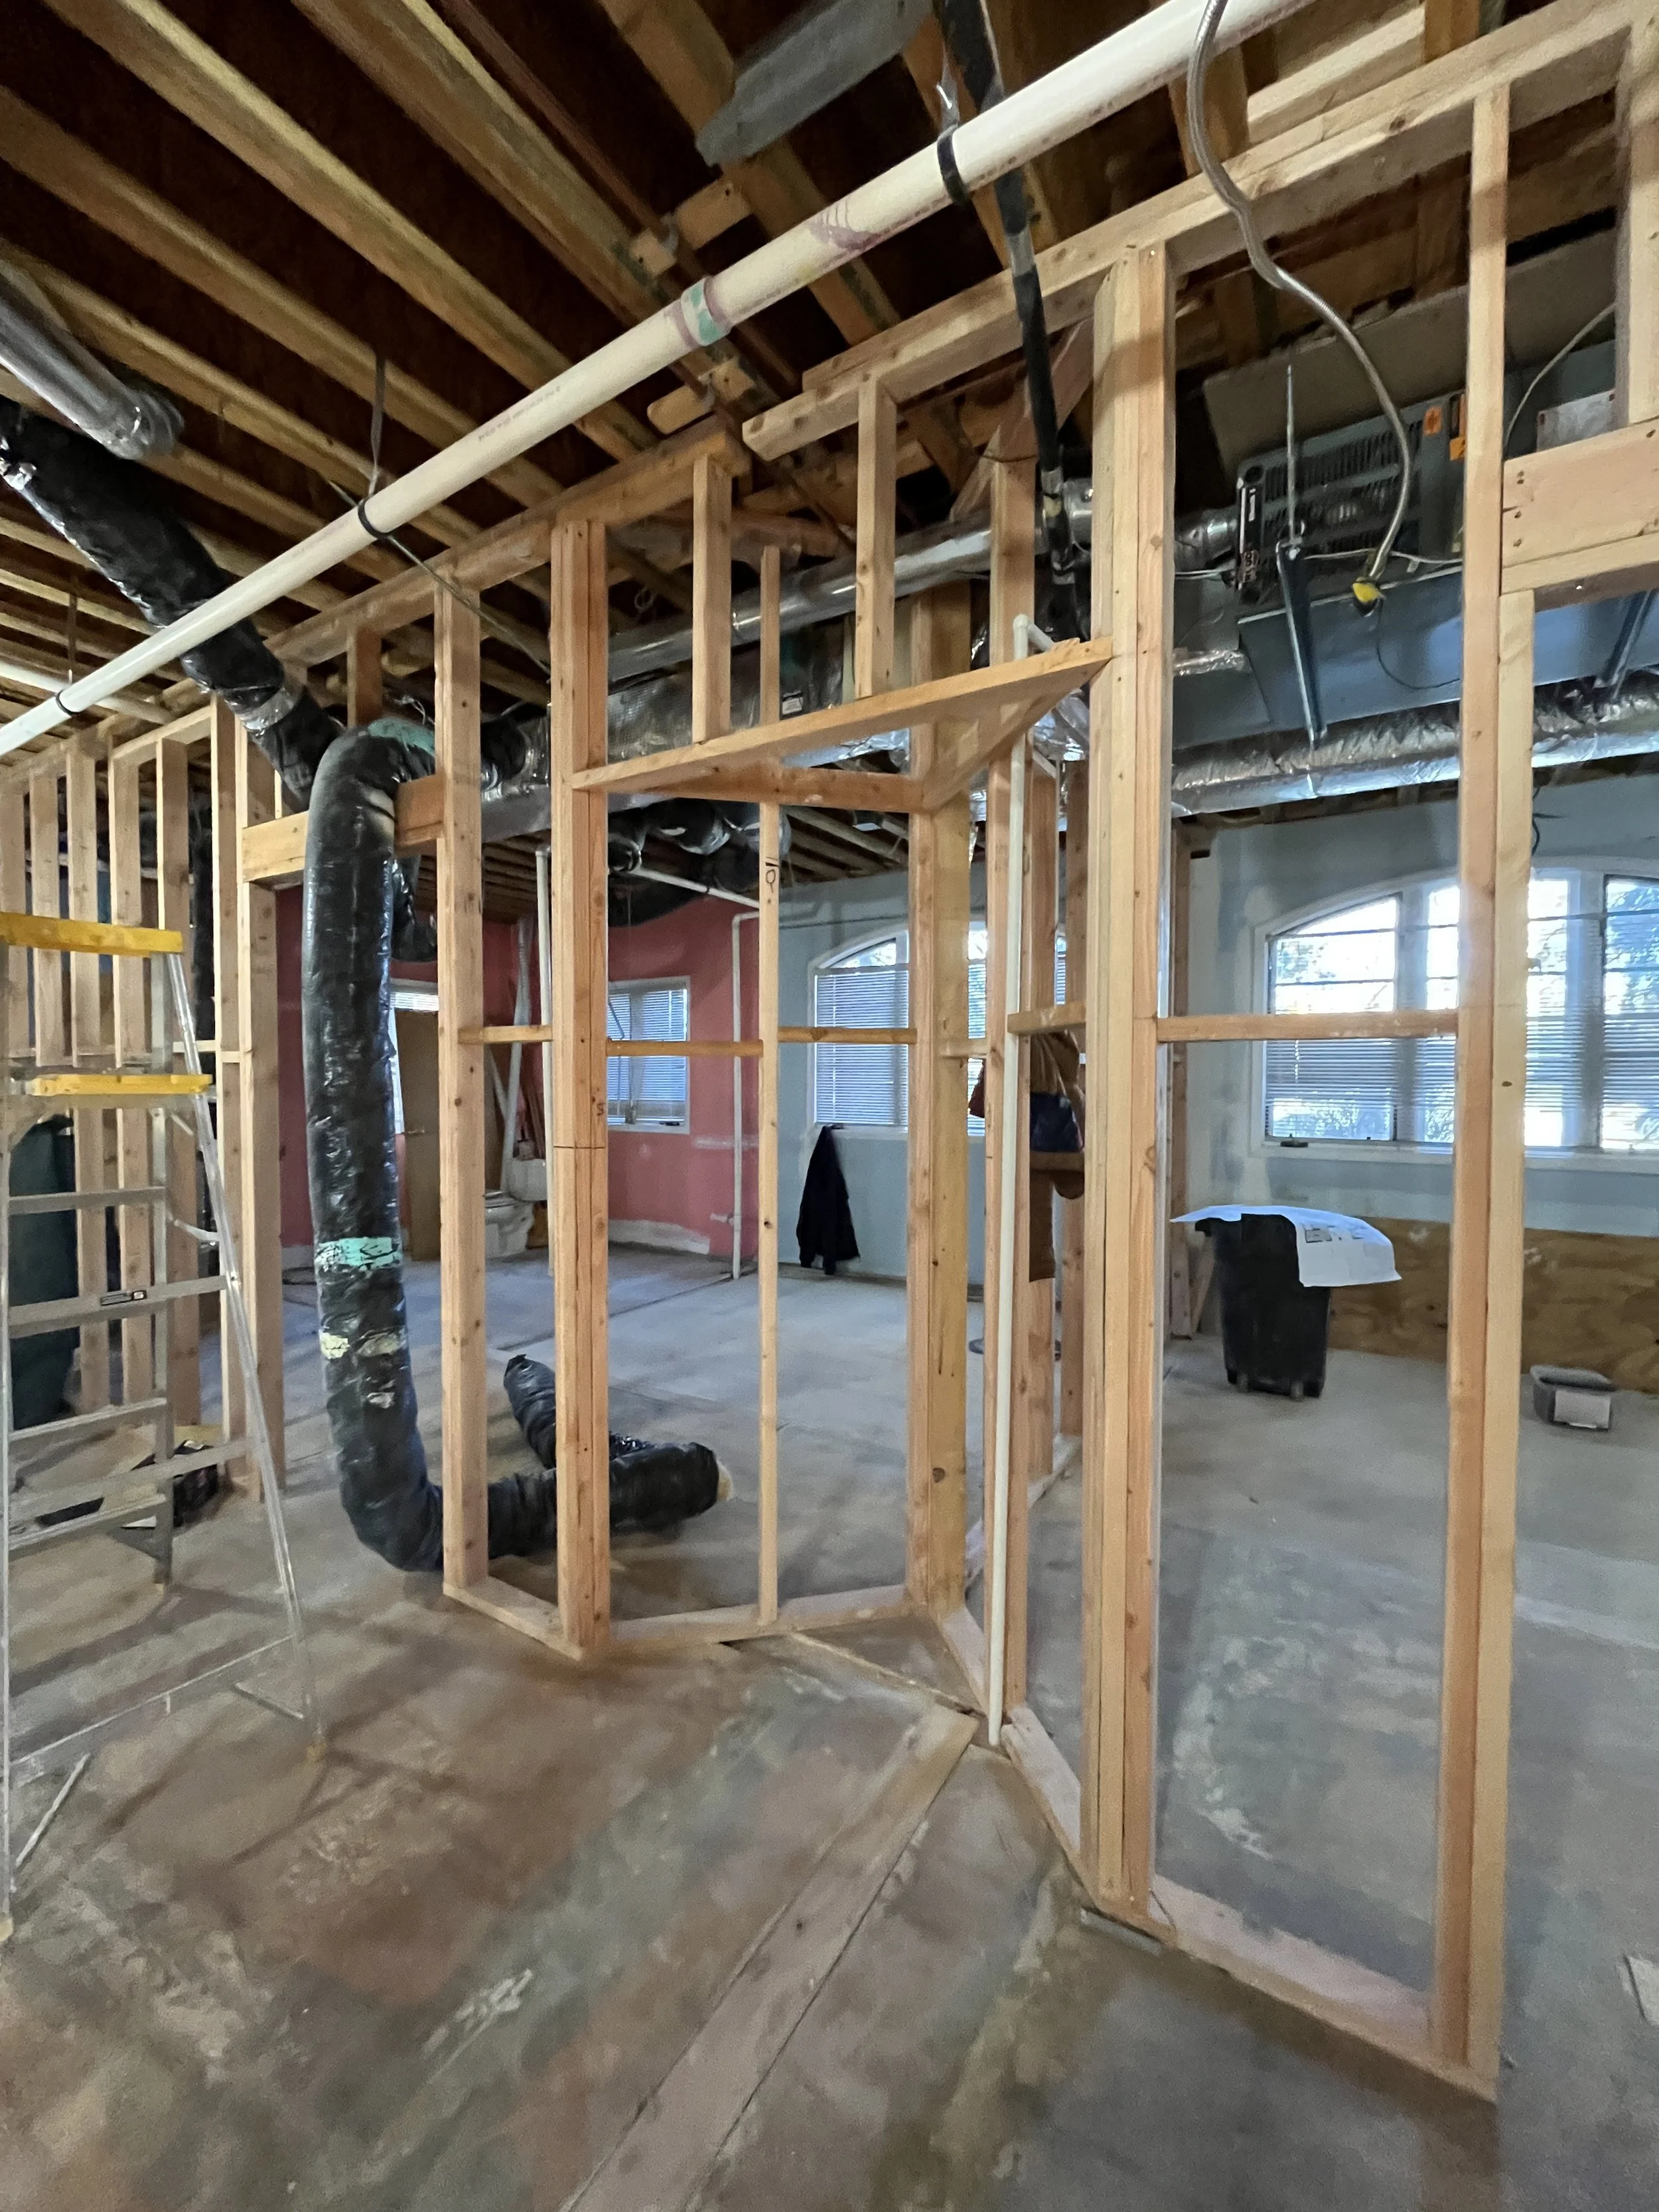
Construction Progress